Skip main navigation
Sold-in house
  • Tax assessed value
    $268,000

    112 Rogers Mill Dr, Duncan, SC 29334

    3beds
    1,777sqft
    Single Family Residence
    Built in 2008
    8,276.4 Square Feet Lot
    $278,300 Zestimate®
    $151/sqft
    $1,878 Estimated rent

    Home value

    $278,300

    $264,000 - $292,000

    $1,878/mo

    Zestimate® history
    Loading
    Loading...

    Owner options

    List your home for rent

    $1,878/mo

    Rent Zestimate®

    Find your next renter with Zillow Rental Manager. Plus, with online applications, you can quickly screen prospective tenants – for free.

    Learn more

    $1,878/mo

    Rent Zestimate®

    Refinance and save

    $2,012/mo

    Est. payment

    Refinancing to a lower rate could help reduce your monthly payments and save thousands over the life of the loan.

    See today's rates

    $2,012/mo

    Est. payment

    Explore your selling options

    Work with a Zillow partner agent

    Leverage their expertise and Zillow's premium Showcase listings to get your home seen by more buyers.

    Get started

    List with your own agent

    Get your home in front of millions of buyers by listing it on Zillow.

    Learn how to do it

    Sell it yourself

    Take full control of how buyers see your home on Zillow by listing For Sale by Owner (FSBO).

    List your home

    What's special

    Basketball courtLarge poolFormal dining roomUpdated granite countersSide-by-side washerVinyl sidingBrick veneer
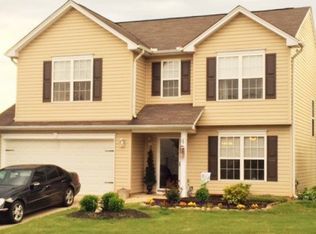
    Welcome to this 2-story home just waiting for your finishing touches! This contemporary slab home, featuring vinyl siding and brick veneer is located in the highly sought-after Rogers Mill Community in Duncan, featuring a large cabana-style clubhouse, large Olympic-style pool, updated playground, basketball court, and large common area athletic field! This neighborhood is also located in the desirable District 5 school district, located close to I-85, GSP Airport, BMW, and a huge variety of restaurants and amenities between Hwy 101 and Hwy 290! This home features 3 bedrooms, a LARGE bonus room with a walk-in attic (4th bedroom potential), with 2 full baths on the 2nd level. The Master Suite features a garden tub, a stand-alone shower, and a walk-in closet! The lower level entry guides you through a 1/2 bath, a fireplace-featured living room, with dual entry into a formal dining room, and a kitchen with a bonus breakfast nook, which also features a closet-style laundry. This home is equipped with updated Granite Counters in the kitchen and NEW appliances throughout including a glass top stove & oven, dishwasher, microwave/hood, refrigerator, deep stainless sink, and side-by-side washer & dryer (Included in this Home) This community has so much to offer, whether you're relaxing in the large pool, having a picnic in the cabana, or just taking advantage of the common area amenities. Don’t miss out on this rare opportunity because 112 Rogers Mill awaits your finishing touches and is priced to sell!

    Zillow last checked:

    Listing updated:

    Listed by:

    ROBERT WALL 864-680-3952,

    Ponce Realty Group

    Bought with:

    ROBERT WALL

    Ponce Realty Group

    Source: SAR as distributed by MLS GRID,MLS#: 304329MLS Logo

    Facts & features

    Interior

    Bedrooms & bathrooms
    • Bedrooms: 3
    • Bathrooms: 3
    • Full bathrooms: 2
    • 1/2 bathrooms: 1
    Heating
    • Forced Air, Gas - Natural
    Cooling
    • Central Air, Electricity
    Appliances
    • Included: Range, Dishwasher, Disposal, Dryer, Refrigerator, Washer, Electric Oven, Microwave, Electric Range, Gas Water Heater
    • Laundry: 1st Floor, Laundry Closet
    Features
    • Ceiling Fan(s), Fireplace, Soaking Tub, Solid Surface Counters, Pantry
    • Flooring: Carpet, Ceramic Tile, Vinyl
    • Windows: Storm Window(s)
    • Has basement: No
    • Attic: Storage
    • Has fireplace: Yes
    • Fireplace features: Gas Log
    Interior area
    • Total interior livable area: 1,777 sqft
    • Finished area above ground: 1,777
    • Finished area below ground: 0

    Property

    Parking
    • Total spaces: 2
    • Parking features: 2 Car Attached, Attached Garage
    • Attached garage spaces: 2
    Features
    • Levels: Two
    • Patio & porch: Patio
    Lot
    • Size: 8,276 sqft
    • Dimensions: 8,276
    Details
    • Parcel number: 5300046700

    Construction

    Type & style
    • Home type: SingleFamily
    • Architectural style: Contemporary
    • Property subtype: Single Family Residence
    Materials
    • Brick Veneer, Vinyl Siding
    • Foundation: Slab
    • Roof: Architectural
    Condition
    • New construction: No
    • Year built: 2008

    Community & neighborhood

    Security
    • Security features: Smoke Detector(s)
    Location
    • Region: Duncan
    • Subdivision: Rogers Mill

    HOA & financial

    HOA
    • Has HOA: Yes
    • HOA fee: $440 annually

    Price history

    DateEventPrice
    4/17/2024Sold$268,000-3.9%$151/sqft
    Source: SAR as distributed by MLS GRID #304329 Report a problem
    3/3/2024Pending sale$279,000$157/sqft
    Source: SAR as distributed by MLS GRID #304329 Report a problem
    1/17/2024Price change$279,000-2.6%$157/sqft
    Source: SAR as distributed by MLS GRID #304329 Report a problem
    9/22/2023Listed for sale$286,500+160.5%$161/sqft
    Source: SAR as distributed by MLS GRID #304329 Report a problem
    6/20/2012Sold$110,000-29.9%$62/sqft
    Source: Greater Greenville AOR #1222263 Report a problem
    4/29/2008Sold$157,000$88/sqft
    Source: Public Record Report a problem

    Public tax history

    YearProperty taxesTax assessment
    2025-- $10,720 +73.2%
    2024$999 -0.2%$6,189
    2023$1,002 $6,189 +15%
    2022-- $5,382
    2021-- $5,382
    2020-- $5,382
    2019-- $5,382
    2018$843 $5,382 +15%
    2017$843 +15.3%$4,680
    2016$731 +3.6%$4,680
    2015$706 +3%$4,680
    2014$685 $4,680
    2013-- $4,680
    2012-- --
    2011-- $5,408
    2010-- $5,408
    2009-- $5,408
    2008-- $5,408 -26.4%
    2006$2,204 $7,350
    2005-- $7,350
    2004$2,205 +3%$7,350
    2003$2,140 $7,350 +497.6%
    2002-- $1,230

    Find assessor info on the county website

    Neighborhood: 29334

    Nearby schools

    GreatSchools rating
    Schools provided by the listing agent
    • Elementary: 5-Abner Creek Elem
    • Middle: 5-Florence Chapel
    • High: 5-Byrnes High

    Source: SAR as distributed by MLS GRID. This data may not be complete. We recommend contacting the local school district to confirm school assignments for this home.

    Get a cash offer in 3 minutes
    Find out how much your home could sell for in as little as 3 minutes with a no-obligation cash offer.
    Estimated market value
    $278,300
    Get a cash offer in 3 minutes
    Find out how much your home could sell for in as little as 3 minutes with a no-obligation cash offer.
    Estimated market value
    $278,300