Welcome to 1285 Killed Court, a beautifully crafted 4-bedroom, 2.5-bath traditional Craftsman-style two-story home that perfectly blends timeless architecture with modern comfort in one of Boiling Springs' most sought-after communities. Designed for today's lifestyle, this move-in-ready home offers spacious living, quality finishes, and an exceptional location just minutes from everything you need. Step inside to discover a bright, open floor plan where natural light fills the main living spaces. The inviting family room flows seamlessly into the well-appointed kitchen, creating the perfect setting for everyday living and entertaining. Featuring abundant cabinetry, generous counter space, modern appliances, and a large center island, the kitchen is designed to be both functional and welcoming. Upstairs, the spacious owner's suite provides a relaxing retreat with a private en-suite bath and a large walk-in closet. Three additional bedrooms offer flexibility for family, guests, a home office, or a hobby room, while the 2.5-bath layout provides convenience for busy households. Outside, enjoy a backyard that's ready for weekend cookouts, outdoor gatherings, children, pets, or simply relaxing after a long day. Whether you're hosting friends or enjoying a quiet evening, the outdoor space offers endless possibilities to make it your own. Location is one of this home's greatest advantages. Just minutes from Highway 9 and Interstate 85, commuting to Spartanburg, Greenville, and surrounding Upstate communities is quick and convenient. Shopping, dining, and everyday essentials—including Publix, Target, Walmart, Lowe's, restaurants, coffee shops, and fitness centers—are all within easy reach. Outdoor recreation is equally close, with Boiling Springs Community Park, Lake Bowen, walking trails, playgrounds, and recreational amenities just minutes away. Families will also appreciate the home's proximity to highly rated Spartanburg District 2 schools.This is more than just a home—it's an opportunity to enjoy comfort, convenience, and lasting value in one of Boiling Springs' fastest-growing and most desirable communities. Call today for your private showing!!!
For sale
Price cut: $4.9K (10/3)
$275,000
1285 Kilead Ct, Boiling Springs, SC 29316
4beds
2,000sqft
Single Family Residence, Residential
Built in 2022
5,227 Square Feet Lot
$274,000 Zestimate®
$138/sqft
$-- HOA
What's special
Modern appliancesQuality finishesPrivate en-suite bathLarge center islandGenerous counter spaceSpacious livingWell-appointed kitchen
- 109 days
- 528
- 17
Zillow last checked:
Listing updated:
Listed by:
Cedrick Ritter 864-978-7709,
Signature Real Estate Grv
Source: Greater Greenville AOR,MLS#: 1595539
Facts & features
Interior
Bedrooms & bathrooms
- Bedrooms: 4
- Bathrooms: 3
- Full bathrooms: 2
- 1/2 bathrooms: 1
Rooms
- Room types: Laundry, Loft
Primary bedroom
- Area: 294
- Dimensions: 21 x 14
Bedroom 2
- Area: 140
- Dimensions: 14 x 10
Bedroom 3
- Area: 110
- Dimensions: 11 x 10
Bedroom 4
- Area: 110
- Dimensions: 11 x 10
Primary bathroom
- Features: Double Sink, Full Bath, Walk-In Closet(s)
- Level: Second
Dining room
- Area: 144
- Dimensions: 12 x 12
Kitchen
- Area: 180
- Dimensions: 12 x 15
Living room
- Area: 256
- Dimensions: 16 x 16
Bonus room
- Area: 225
- Dimensions: 15 x 15
Heating
- Forced Air, Natural Gas
Cooling
- Central Air, Electric
Appliances
- Included: Dishwasher, Disposal, Refrigerator, Free-Standing Electric Range, Microwave, Electric Water Heater
- Laundry: 2nd Floor, Walk-in, Laundry Room
Features
- High Ceilings, Ceiling Smooth, Granite Counters, Open Floorplan, Pantry
- Flooring: Carpet, Laminate
- Windows: Tilt Out Windows, Vinyl/Aluminum Trim
- Basement: None
- Attic: Pull Down Stairs
- Has fireplace: No
- Fireplace features: None
Interior area
- Total interior livable area: 2,000 sqft
Property
Parking
- Total spaces: 2
- Parking features: Attached, Garage Door Opener, Concrete
- Attached garage spaces: 2
- Has uncovered spaces: Yes
Features
- Levels: Two
- Stories: 2
- Patio & porch: Front Porch
Lot
- Size: 5,227 Square Feet
- Features: 1/2 Acre or Less
- Topography: Level
Details
- Parcel number: 25100018.12
Construction
Type & style
- Home type: SingleFamily
- Architectural style: Traditional,Craftsman
- Property subtype: Single Family Residence, Residential
Materials
- Vinyl Siding, Brick Veneer
- Foundation: Slab
- Roof: Composition
Condition
- Year built: 2022
Details
- Builder name: Lennar
Utilities & green energy
- Sewer: Public Sewer
- Water: Public
- Utilities for property: Underground Utilities
Community & HOA
Community
- Features: Common Areas, Street Lights, Pool
- Security: Smoke Detector(s), Prewired
- Subdivision: Standing Rock
HOA
- Has HOA: Yes
- Services included: Street Lights, By-Laws, Restrictive Covenants
Location
- Region: Boiling Springs
Financial & listing details
- Price per square foot: $138/sqft
- Tax assessed value: $264,800
- Date on market: 6/20/2026
Estimated market value
$274,000
$260,000 - $288,000
$2,081/mo
Price history
| Date | Event | Price |
|---|---|---|
| 10/3/2026 | Price change | $275,000-1.8%$138/sqft |
Source:  Greater Greenville AOR #1595539 Report a problem Greater Greenville AOR #1595539 Report a problem | ||
| 10/1/2026 | Price change | $279,900-0.4%$140/sqft |
Source: Greater Greenville AOR #1595539 Report a problem | ||
| 9/23/2026 | Price change | $280,900-1.7%$140/sqft |
Source: Greater Greenville AOR #1595539 Report a problem | ||
| 9/15/2026 | Price change | $285,900-1.4%$143/sqft |
Source: Greater Greenville AOR #1595539 Report a problem | ||
| 9/2/2026 | Price change | $290,000-1.7%$145/sqft |
Source: Greater Greenville AOR #1595539 Report a problem | ||
| 8/27/2026 | Price change | $295,000-0.3%$148/sqft |
Source: Greater Greenville AOR #1595539 Report a problem | ||
| 8/5/2026 | Price change | $295,900-1.3%$148/sqft |
Source: Greater Greenville AOR #1595539 Report a problem | ||
| 7/24/2026 | Price change | $299,9000%$150/sqft |
Source: Greater Greenville AOR #1595539 Report a problem | ||
| 7/20/2026 | Price change | $299,9990%$150/sqft |
Source: Greater Greenville AOR #1595539 Report a problem | ||
| 7/13/2026 | Price change | $300,000-1.6%$150/sqft |
Source: Greater Greenville AOR #1595539 Report a problem | ||
| 6/20/2026 | Listed for sale | $305,000+15.2%$153/sqft |
Source: Greater Greenville AOR #1595539 Report a problem | ||
| 1/3/2023 | Sold | $264,749-8.6%$132/sqft |
Source: Public Record Report a problem | ||
| 9/30/2022 | Listing removed | -- |
Source:  Lennar Homes Report a problem Lennar Homes Report a problem | ||
| 9/28/2022 | Listed for sale | $289,749$145/sqft |
Source: Lennar Homes Report a problem | ||
Public tax history
| Year | Property taxes | Tax assessment |
|---|---|---|
| 2025 | -- | $10,592 |
| 2024 | $1,897 -67.6% | $10,592 -33.3% |
| 2023 | $5,861 | $15,888 +10084.6% |
| 2022 | -- | $156 |
Find assessor info on the county website
Monthly payment
Est. payment
Payment breakdown
Explore the cost of this home by adjusting the details. Changes won't be saved.Climate risks
Neighborhood: 29316
Nearby schools
Schools provided by the listing agent
- Elementary: Shoally Creek
- Middle: Rainbow Lake
- High: Boiling Springs
Source: Greater Greenville AOR. This data may not be complete. We recommend contacting the local school district to confirm school assignments for this home.
- $281,1005 bd2 ba2k sqft1289 Kilead Ct, Boiling Springs, SC 29316Off Market
- $280,3005 bd3 ba2.3k sqft1281 Kilead Ct, Boiling Springs, SC 29316Off Market
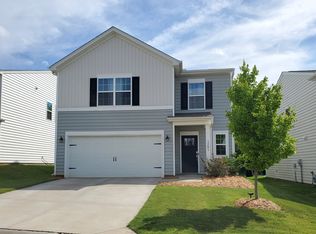
- $268,4004 bd2 ba2k sqft1291 Kilead Ct, Boiling Springs, SC 29316Off Market
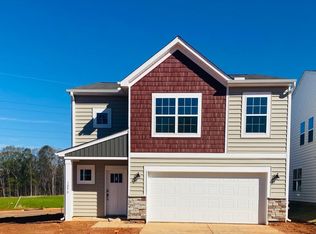
- $274,0004 bd3 ba1.9k sqft1290 Kilead Ct HOMESITE 38, Boiling Springs, SC 29316Off Market
Similar homes
- $300,0004 bd3 ba2.1k sqft4402 Remington Ave, Boiling Springs, SC 29316For Sale
 MLS ID #338211, Oksana Tagintsev, Keller Williams Realty. SAR as distributed by MLS GRID
 - $250,0003 bd3 ba1.7k sqft648 Millsgate Cir, Boiling Springs, SC 29316For Sale
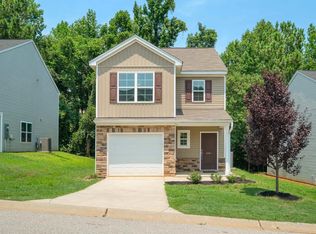 MLS ID #1599328, Eugene Kozlov, Keller Williams DRIVE. Greater Greenville AOR
 - $314,9004 bd3 ba2.4k sqft139 Eventine Way, Boiling Springs, SC 29316For Sale
 MLS ID #1596726, Philip Farmer, Real Broker Gvl, LLC. Greater Greenville AOR
 - $334,9004 bd3 ba2.4k sqft227 Abraham Way, Boiling Springs, SC 29316New Construction
 Greater Greenville AOR
