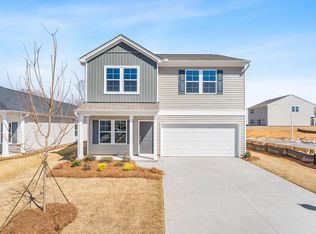
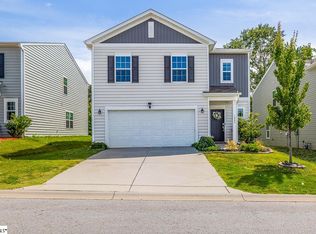
Welcome to this nearly new 4-bedroom, 2.5-bath home in the Richmond Hill community! Built in 2024, this thoughtfully designed home offers a flexible floor plan with plenty of room to live, work, and unwind. The main level features an open and inviting living area, a well-appointed kitchen with granite countertops, stainless steel appliances, gas cooktop, walk-in pantry, and a versatile flex room that's perfect for a home office, dining room, or playroom. Upstairs, the spacious primary suite features a vaulted ceiling, walk-in closet, double vanity, and walk-in shower. Three additional bedrooms, a full bath, walk-in laundry room, and loft provide plenty of additional space. Outside, enjoy a rear patio and an attached two-car garage. Conveniently located just minutes from I-26 with easy access to shopping, dining, Boiling Springs, Spartanburg, and the surrounding Upstate. With its modern finishes, flexible layout, and nearly new construction, this home is move-in ready and waiting for its next owner!
Active
Price cut: $6K (9/14)
$259,000
12023 Lansbury, Inman, SC 29349
4beds
1,743sqft
Single Family Residence
Built in 2025
5,227 Square Feet Lot
$258,700 Zestimate®
$149/sqft
$26/mo HOA
What's special
Rear patioModern finishesWalk-in pantryStainless steel appliancesVaulted ceilingWell-appointed kitchenFlexible floor plan
- 47 days
- 126
- 16
Zillow last checked:
Listing updated:
Listed by:
Adam Walden 864-636-3407,
Redfin Corporation
Source: SAR as distributed by MLS GRID,MLS#: 340853
Facts & features
Interior
Bedrooms & bathrooms
- Bedrooms: 4
- Bathrooms: 3
- Full bathrooms: 2
- 1/2 bathrooms: 1
Rooms
- Room types: Attic, Loft
Heating
- Heat Pump
Cooling
- Central Air
Appliances
- Included: Gas Cooktop, Dishwasher, Disposal, Electric Oven, Gas, Tankless Water Heater
- Laundry: 2nd Floor
Features
- Ceiling - Smooth, Solid Surface Counters
- Flooring: Carpet, Luxury Vinyl
- Windows: Storm Window(s)
- Has basement: No
- Attic: Storage
- Has fireplace: No
Interior area
- Total interior livable area: 1,743 sqft
- Finished area above ground: 1,743
- Finished area below ground: 0
Video & virtual tour
Property
Parking
- Total spaces: 2
- Parking features: 2 Car Attached, Garage, Attached Garage
- Attached garage spaces: 2
Features
- Levels: Two
- Stories: 2
- Patio & porch: Patio, Porch
Lot
- Size: 5,227 Square Feet
- Features: Level
- Topography: Level
Details
- Special conditions: None
Construction
Type & style
- Home type: SingleFamily
- Architectural style: Craftsman
- Property subtype: Single Family Residence
Materials
- Vinyl Siding
- Foundation: Slab
- Roof: Architectural
Condition
- New construction: No
- Year built: 2025
Utilities & green energy
- Sewer: Public Sewer
- Water: Available
Community & HOA
Community
- Features: Street Lights
- Subdivision: Richmond Hill
HOA
- Has HOA: Yes
- Amenities included: Street Lights
- HOA fee: $315 annually
Location
- Region: Inman
Financial & listing details
- Price per square foot: $149/sqft
- Annual tax amount: $190
- Date on market: 8/21/2026
Estimated market value
$258,700
$246,000 - $272,000
$2,168/mo
Price history
| Date | Event | Price |
|---|---|---|
| 9/14/2026 | Price change | $259,000-2.3%$149/sqft |
Source:  SAR as distributed by MLS GRID #340853 Report a problem SAR as distributed by MLS GRID #340853 Report a problem | ||
| 8/21/2026 | Listed for sale | $265,000$152/sqft |
Source: SAR as distributed by MLS GRID #340853 Report a problem | ||
Public tax history
Tax history is unavailable.
Monthly payment
Est. payment
Payment breakdown
Explore the cost of this home by adjusting the details. Changes won't be saved.Climate risks
Neighborhood: 29349
Nearby schools
Schools provided by the listing agent
- Elementary: 2-Hendrix Elem
- Middle: 2-Boiling Springs
- High: 2-Boiling Springs
Source: SAR as distributed by MLS GRID. This data may not be complete. We recommend contacting the local school district to confirm school assignments for this home.
Similar homes
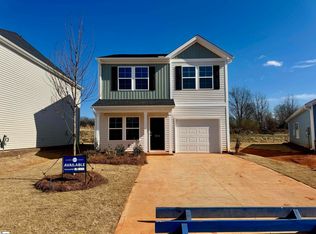
- $259,0004 bd3 ba1.7k sqft12023 Lansbury Dr, Inman, SC 29349For Sale
 MLS ID #1601556, Adam Walden, Redfin Corporation. Greater Greenville AOR
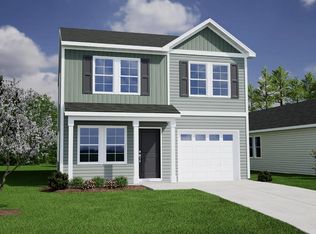
 - $245,0003 bd3 ba1.6k sqft751 Wayfinder Run, Inman, SC 29349For Sale
 MLS ID #1601915, Catherine Cromie, EXP Realty LLC. Greater Greenville AOR
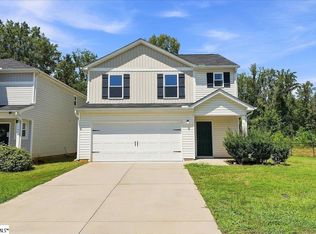
 - $230,0003 bd3 ba1.5k sqft607 Farmstead Trl, Inman, SC 29349For Sale
 MLS ID #1595673, Paul Rogers, RE/MAX Moves Fountain Inn. Greater Greenville AOR
 - $275,0004 bd3 ba2k sqft1285 Kilead Ct, Boiling Springs, SC 29316For Sale
 MLS ID #1595539, Cedrick Ritter, Signature Real Estate Grv. Greater Greenville AOR
