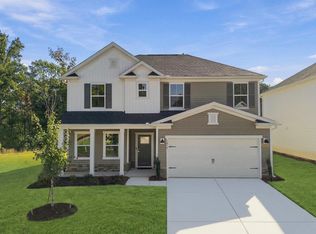
MODERN ELEGANCE MEETS EVERYDAY CONVENIENCE IN THE SOUGHT-AFTER DRAYTON MILLS AREA! Built in 2025, this stunning home offers the perfect blend of contemporary style, thoughtful design, and low-maintenance living. Ideally situated with immediate access to the Daniel Morgan Trail, you'll enjoy the convenience of walking or biking to nearby shops, restaurants, and the popular Marketplace at Drayton Mills. Convenient access to East Main Street, vibrant Downtown Spartanburg, and major interstate connections makes shopping, dining, entertainment, and commuting a breeze! Step inside to discover spacious, light-filled living areas featuring soaring cathedral ceilings and expansive windows that create an open, airy feel. The stylish kitchen is sure to impress with gorgeous quartz countertops, attractive cabinetry, under-cabinet lighting, and a gas stove, creating a space that is both functional and inviting. The home also features gas heat and a gas hot water heater for added efficiency and comfort. The thoughtfully designed floor plan features a main-level primary suite offering comfort, privacy, and convenience. The primary bathroom includes a double-sink vanity, full bath, and generous walk-in closet. Custom wood-woven blinds in the primary suite add warmth, texture, and a distinctive finishing touch. Additional bedrooms feature walk-in closets, unfinished attic storage, providing more than plenty of storage and flexibility. Outdoor living is equally inviting, with covered front and rear patios perfect for morning coffee, evening relaxation, or entertaining friends and family. An underground irrigation system adds convenience, while HOA-included lawn maintenance allows you to spend less time on yard work and more time enjoying everything this wonderful community has to offer. Additional features include a termite bond, security cameras, and a video doorbell, offering added convenience and peace of mind. Located in desirable Spartanburg School District 7, this exceptional home offers modern finishes, comfortable living spaces, and an outstanding location near the vibrant Drayton Mills district, East Main Street, Downtown Spartanburg, and major interstate access. Nearly new, turn-key, beautifully appointed, and perfectly positioned for an active, convenient lifestyle — this is one you won't want to miss!
Active
Price cut: $5K (10/27)
$349,900
445 Mill Park Way, Spartanburg, SC 29307
4beds
2,165sqft
Single Family Residence
Built in 2025
4,791 Square Feet Lot
$349,200 Zestimate®
$162/sqft
$-- HOA
What's special
Gas stoveStylish kitchenUnderground irrigation systemGorgeous quartz countertopsMain-level primary suiteExpansive windowsSoaring cathedral ceilings
- 26 days
- 256
- 14
Likely to sell faster than
Zillow last checked:
Listing updated:
Listed by:
Leslie Horne 864-809-3880,
Leslie Horne and Associates
Source: SAR as distributed by MLS GRID,MLS#: 343166
Facts & features
Interior
Bedrooms & bathrooms
- Bedrooms: 4
- Bathrooms: 3
- Full bathrooms: 2
- 1/2 bathrooms: 1
- Main level bathrooms: 1
- Main level bedrooms: 1
Primary bedroom
- Level: First
- Area: 156
- Dimensions: 13x12
Bedroom 2
- Area: 160
- Dimensions: 10x16
Bedroom 3
- Area: 154
- Dimensions: 11x14
Bedroom 4
- Area: 121
- Dimensions: 11x11
Dining room
- Level: First
- Area: 120
- Dimensions: 10x12
Kitchen
- Level: First
- Area: 300
- Dimensions: 20x15
Living room
- Level: First
- Area: 224
- Dimensions: 14x16
Heating
- Forced Air, Gas - Natural
Cooling
- Central Air, Electricity
Appliances
- Included: Dishwasher, Microwave, Gas Oven, Refrigerator, Gas Water Heater
- Laundry: 1st Floor, Electric Dryer Hookup, Walk-In
Features
- Ceiling Fan(s), Cathedral Ceiling(s), Ceiling - Smooth, Solid Surface Counters, Open Floorplan, Pantry, Smart Home
- Flooring: Carpet, Luxury Vinyl
- Has basement: No
- Attic: Storage
- Has fireplace: Yes
Interior area
- Total interior livable area: 2,165 sqft
- Finished area above ground: 2,165
- Finished area below ground: 0
Property
Parking
- Total spaces: 2
- Parking features: Attached, 2 Car Attached, Garage Door Opener, Attached Garage
- Attached garage spaces: 2
- Has uncovered spaces: Yes
Features
- Levels: Two
- Stories: 2
- Patio & porch: Porch
Lot
- Size: 4,791 Square Feet
- Features: Level
- Topography: Level
Details
- Parcel number: 7090913500
- Other equipment: Irrigation Equipment
Construction
Type & style
- Home type: SingleFamily
- Architectural style: Craftsman
- Property subtype: Single Family Residence
Materials
- Foundation: Slab
- Roof: Architectural
Condition
- New construction: No
- Year built: 2025
Utilities & green energy
- Sewer: Public Sewer
- Water: Public
Community & HOA
Community
- Features: Historic Area, Street Lights, Lawn, Walking Trails
- Security: Smoke Detector(s)
- Subdivision: Trailside@Drayton Mills
HOA
- Has HOA: Yes
- Amenities included: Street Lights
- Services included: Lawn Service, Trash
Location
- Region: Spartanburg
Financial & listing details
- Price per square foot: $162/sqft
- Tax assessed value: $50,000
- Annual tax amount: $3,046
- Date on market: 10/27/2026
Estimated market value
$349,200
$332,000 - $367,000
$2,184/mo
Price history
| Date | Event | Price |
|---|---|---|
| 10/27/2026 | Price change | $349,900-1.4%$162/sqft |
Source:  Greater Greenville AOR #1607809 Report a problem | ||
| 10/27/2026 | Listed for sale | $354,900+2%$164/sqft |
Source:  SAR as distributed by MLS GRID #343166 Report a problem | ||
| 3/27/2025 | Sold | $347,990-6.7%$161/sqft |
Source: SAR as distributed by MLS GRID #319697 Report a problem | ||
| 3/2/2025 | Pending sale | $372,990$172/sqft |
Source: Greater Greenville AOR #1547346 Report a problem | ||
| 2/5/2025 | Listed for sale | $372,990$172/sqft |
Source: Greater Greenville AOR #1547346 Report a problem | ||
Public tax history
| Year | Property taxes | Tax assessment |
|---|---|---|
| 2025 | -- | $2,000 +1415.2% |
| 2024 | $56 | $132 |
Find assessor info on the county website
Monthly payment
Est. payment
Payment breakdown
Explore the cost of this home by adjusting the details. Changes won't be saved.Climate risks
Neighborhood: Drayton
Nearby schools
Schools provided by the listing agent
- Elementary: 7-Drayton Mills Elementary
- Middle: 7-McCracken
- High: 7-Spartanburg
Source: SAR as distributed by MLS GRID. This data may not be complete. We recommend contacting the local school district to confirm school assignments for this home.

Similar homes
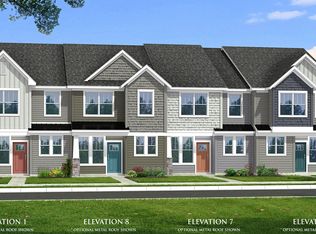
- $339,9004 bd3 ba2.1k sqft563 Mill Park Way, Spartanburg, SC 29307For Sale
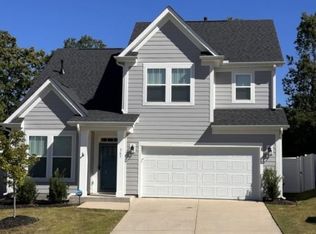 MLS ID #1606375, Susanne Flynn, Flynn Realty. Greater Greenville AOR
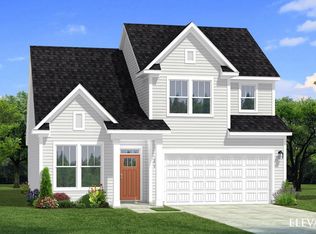
- $323,1244 bd3 ba2.2k sqft1450 Willow Ridge Way Lot 73, Spartanburg, SC 29307New Construction
 MLS ID #1607461, Jaymie Dimbath, Pulte Home Company. Greater Greenville AOR
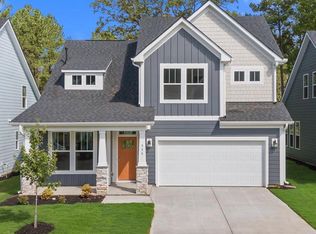
- $299,9904 bd3 ba2.3k sqft1227 Canterfield Pl, Spartanburg, SC 29307New Construction
 Greater Greenville AOR
- $323,3744 bd3 ba2.2k sqft1450 Willow Ridge Way Lot 73, Spartanburg, SC 29306New Construction
 MLS ID #343069, Jaymie Dimbath, Pulte Home Company, LLC. SAR as distributed by MLS GRID
