New construction 3-bedroom, 2.5-bath home with a 2-car garage, open loft, and thoughtfully designed floor plan. The main level features a foyer leading to an open-concept kitchen, dining area, and great room with large windows and a 6-foot glass door providing natural light. The kitchen includes upgraded cabinetry, quartz countertops, tile backsplash, LED lighting, and stainless steel appliances. Upstairs offers the primary suite, spacious loft, two additional bedrooms, hall bath, and laundry room. The primary bath features a 5-piece layout and dual sinks, while all bathrooms include quartz countertops. Additional features include luxury vinyl plank flooring, upgraded lighting, plumbing fixtures and trim packages, structured wiring, built-in pest control system, and a finished garage with drywall, paint, lighting, and electrical outlets.
Active
$349,900
607 Stroble Ct, Spartanburg, SC 29301
3beds
1,913sqft
Single Family Residence
Built in 2026
6,969 Square Feet Lot
$348,900 Zestimate®
$183/sqft
$38/mo HOA
What's special
Spacious loftOpen loftStructured wiringStainless steel appliancesOpen-concept kitchenLuxury vinyl plank flooringTile backsplash
- 30 days
- 13
- 0
Zillow last checked:
Listing updated:
Listed by:
Walter K Britt 864-329-6638,
Eastwood Homes
Source: SAR as distributed by MLS GRID,MLS#: 341561
Facts & features
Interior
Bedrooms & bathrooms
- Bedrooms: 3
- Bathrooms: 3
- Full bathrooms: 2
- 1/2 bathrooms: 1
Rooms
- Room types: Loft
Primary bedroom
- Level: s
- Area: 208
- Dimensions: 13x16
Bedroom 2
- Level: s
- Area: 110
- Dimensions: 10x11
Bedroom 3
- Level: s
- Area: 140
- Dimensions: 14x10
Breakfast room
- Level: 12x11
- Dimensions: m
Great room
- Level: Main
- Area: 304
- Dimensions: 16x19
Kitchen
- Level: Main
- Area: 120
- Dimensions: 12x10
Loft
- Level: s
- Dimensions: Loft
Patio
- Level: Main
- Area: 96
- Dimensions: 8x12
Heating
- Forced Air, Electricity
Cooling
- Central Air, Electricity
Appliances
- Included: Dishwasher, Disposal, Microwave, Electric Oven, Self Cleaning Oven, Electric Water Heater
- Laundry: 2nd Floor, Laundry Closet, Electric Dryer Hookup
Features
- Attic Stairs Pulldown, Soaking Tub, Ceiling - Smooth, Solid Surface Counters, Open Floorplan, Pantry
- Flooring: Carpet, Luxury Vinyl
- Windows: Insulated Windows
- Has basement: No
- Attic: Pull Down Stairs
- Has fireplace: Yes
Interior area
- Total interior livable area: 1,913 sqft
- Finished area above ground: 1,913
- Finished area below ground: 0
Property
Parking
- Total spaces: 2
- Parking features: 2 Car Attached, Garage Door Opener, Attached Garage
- Attached garage spaces: 2
- Has uncovered spaces: Yes
Features
- Levels: Two
- Stories: 2
- Patio & porch: Patio, Porch
- Exterior features: Aluminum/Vinyl Trim
Lot
- Size: 6,969 Square Feet
Details
- Parcel number: 52700056.58
Construction
Type & style
- Home type: SingleFamily
- Architectural style: Traditional
- Property subtype: Single Family Residence
Materials
- Stone, Vinyl Siding
- Foundation: Slab
- Roof: Composition
Condition
- New construction: Yes
- Year built: 2026
Details
- Builder name: Eastwood Homes
Utilities & green energy
- Sewer: Public Sewer
- Water: Public
Community & HOA
Community
- Features: Common Areas
- Security: Smoke Detector(s)
- Subdivision: Irby Glen
HOA
- Has HOA: Yes
- Amenities included: Street Lights
- Services included: Common Area
- HOA fee: $450 annually
Location
- Region: Spartanburg
Financial & listing details
- Price per square foot: $183/sqft
- Date on market: 9/9/2026
Estimated market value
$348,900
$331,000 - $366,000
$1,991/mo
Price history
| Date | Event | Price |
|---|---|---|
| 9/9/2026 | Listed for sale | $349,900$183/sqft |
Source:  Greater Greenville AOR #1603308 Report a problem Greater Greenville AOR #1603308 Report a problem | ||
Public tax history
Tax history is unavailable.
Monthly payment
Est. payment
Payment breakdown
Explore the cost of this home by adjusting the details. Changes won't be saved.Climate risks
Neighborhood: 29301
Nearby schools
Schools provided by the listing agent
- Elementary: 5-Abner Creek Elem
- Middle: 5-Florence Chapel
- High: 5-Byrnes High
Source: SAR as distributed by MLS GRID. This data may not be complete. We recommend contacting the local school district to confirm school assignments for this home.
Similar homes
- $364,9005 bd3 ba2.2k sqft606 Stroble Ct, Spartanburg, SC 29301New Construction
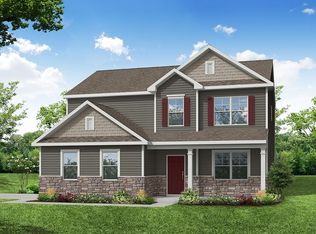 MLS ID #341562, Walter K Britt, Eastwood Homes. SAR as distributed by MLS GRID
 - $399,9003 bd3 ba2.5k sqft520 Hardison Ln, Spartanburg, SC 29301New Construction
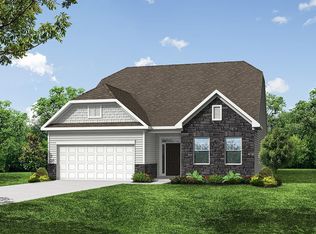 MLS ID #341565, Walter K Britt, Eastwood Homes. SAR as distributed by MLS GRID
 - $349,9003 bd3 ba1.9k sqftLOT 30IRBGL 45, Spartanburg, SC 29301New Construction
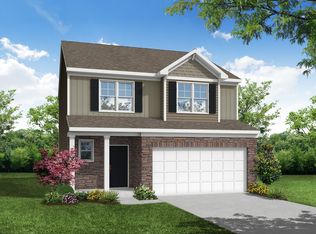 Eastwood Homes
 - $389,9004 bd3 ba2.5k sqft516 Hardison Ln, Spartanburg, SC 29301New Construction
 MLS ID #341563, Walter K Britt, Eastwood Homes. SAR as distributed by MLS GRID
