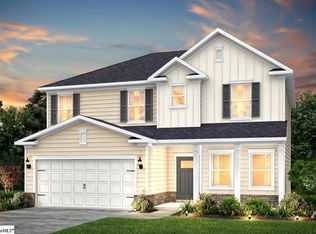
Welcome to the Valen floor plan, a beautifully designed new construction home offering the perfect blend of space, flexibility, and modern comfort. With approximately 2,659 square feet, 5 bedrooms, and multiple flexible living areas, this home is built to accommodate today’s lifestyle with ease. Situated in a quiet, charming community, this home features a bright open-concept layout ideal for both everyday living and entertaining. The main level includes a guest bedroom or home office, providing convenience and privacy, along with a spacious gathering room with a cozy fireplace that flows seamlessly into the kitchen and dining areas. A versatile flex room offers endless possibilities. Perfect for a formal dining room, study, or playroom. Upstairs, the expansive owner’s suite serves as a private retreat, complete with a walk-in closet and a well-appointed bath. Three additional bedrooms and a large loft space create the perfect setup for a second living area, media room, or game room offering plenty of space for family and guests. With its versatile floor plan, modern finishes, and spacious design, the Valen delivers exceptional value and functionality, making it a standout opportunity for buyers seeking new construction, flexible living space, and room to grow.
New construction
Price cut: $6.1K (7/17)
$381,550
1320 Capefox Dr Lot 182, Spartanburg, SC 29303
5beds
2,659sqft
Single Family Residence, Residential
Built in ----
7,840 Square Feet Lot
$378,200 Zestimate®
$143/sqft
$-- HOA
What's special
Cozy fireplaceModern finishesLarge loft spacePrivate retreatWell-appointed bathBright open-concept layoutSpacious design
- 131 days |
- 11 |
- 2 |
Zillow last checked:
Listing updated:
Listed by:
Jaymie Dimbath 404-777-0267,
Pulte Home Company
Source: Greater Greenville AOR,MLS#: 1587932
Facts & features
Interior
Bedrooms & bathrooms
- Bedrooms: 5
- Bathrooms: 3
- Full bathrooms: 3
- Main level bathrooms: 1
- Main level bedrooms: 1
Rooms
- Room types: Loft
Primary bedroom
- Area: 225
- Dimensions: 15 x 15
Bedroom 2
- Area: 130
- Dimensions: 13 x 10
Bedroom 3
- Area: 120
- Dimensions: 12 x 10
Bedroom 4
- Area: 120
- Dimensions: 10 x 12
Bedroom 5
- Area: 110
- Dimensions: 10 x 11
Primary bathroom
- Level: Second
Kitchen
- Area: 180
- Dimensions: 15 x 12
Living room
- Area: 225
- Dimensions: 15 x 15
Bonus room
- Area: 195
- Dimensions: 13 x 15
Heating
- Natural Gas
Cooling
- Central Air
Appliances
- Included: Gas Cooktop, Tankless Water Heater
- Laundry: 2nd Floor
Features
- High Ceilings, Countertops-Solid Surface, Open Floorplan, Pantry
- Flooring: Carpet, Ceramic Tile, Luxury Vinyl
- Basement: None
- Attic: Storage
- Has fireplace: No
- Fireplace features: None
Interior area
- Total interior livable area: 2,659 sqft
Property
Parking
- Total spaces: 2
- Parking features: Attached, Paved
- Attached garage spaces: 2
- Has uncovered spaces: Yes
Features
- Levels: Two
- Stories: 2
- Patio & porch: Rear Porch
Lot
- Size: 7,840 Square Feet
- Dimensions: .18
- Features: Sidewalk, 1/2 Acre or Less
Details
- Parcel number: 000000000
Construction
Type & style
- Home type: SingleFamily
- Architectural style: Traditional
- Property subtype: Single Family Residence, Residential
Materials
- Brick Veneer, Vinyl Siding
- Foundation: Slab
- Roof: Architectural
Condition
- To Be Built
- New construction: Yes
Utilities & green energy
- Sewer: Public Sewer
- Water: Public
Community & HOA
Community
- Features: None
- Subdivision: Fox Hollow
HOA
- Has HOA: Yes
- Services included: None
Location
- Region: Spartanburg
Financial & listing details
- Price per square foot: $143/sqft
- Date on market: 4/11/2026
Estimated market value
$378,200
$359,000 - $397,000
$2,194/mo
Price history
| Date | Event | Price |
|---|---|---|
| 7/17/2026 | Price change | $381,550-1.6%$143/sqft |
Source:  Greater Greenville AOR #1587932 Report a problem Greater Greenville AOR #1587932 Report a problem | ||
| 4/11/2026 | Listed for sale | $387,660$146/sqft |
Source: Greater Greenville AOR #1587932 Report a problem | ||
Public tax history
Tax history is unavailable.
Monthly payment
Est. payment
Payment breakdown
Explore the cost of this home by adjusting the details. Changes won't be saved.Climate risks
Neighborhood: Hilltop
Nearby schools
GreatSchools rating
- 3/10Lone Oak Elementary SchoolGrades: K-5Distance: 0.7 mi
- 3/10Fairforest Middle SchoolGrades: 6-8Distance: 3.8 mi
- 6/10Dorman High SchoolGrades: 9-12Distance: 9.2 mi
Schools provided by the listing agent
- Elementary: Fairforest
- Middle: Fairforest
- High: Dorman
Source: Greater Greenville AOR. This data may not be complete. We recommend contacting the local school district to confirm school assignments for this home.
- $337,1204 bd2 ba1.8k sqft1207 Fox Hollow St LOT 171, Spartanburg, SC 29303Pending
- $462,9304 bd4 ba2.7k sqft1220 Fox Hollow St LOT 177, Spartanburg, SC 29303Pending
- $293,0005 bd3 ba2.5k sqft1619 Chestnut Grove Way 365 Frost #CMD-C1, Spartanburg, SC 29303Sold
- $375,00019.36 acres0 Love Springs Rd, Cowpens, SC 29330Sold
- $322,9003 bd2 ba1.9k sqft520 Harvest Valley Ct, Spartanburg, SC 29303Sold
- $335,0004 bd3 ba3k sqft2013 Halton Oaks Dr, Spartanburg, SC 29303Sold
- $303,6003 bd2 ba1.6k sqft2017 Halton Oaks Dr LOT 93, Spartanburg, SC 29303Sold
- $303,6003 bd2 ba1.6k sqft2017 Halton Oaks Dr, Spartanburg, SC 29303Sold
A local agent can set up tours, give advice and negotiate with sellers.
A local lender can help you make sure your offer is ready when you are.
Similar homes
- $354,8304 bd3 ba2.3k sqft1216 Fox Hollow St, Spartanburg, SC 29303New Construction
 MLS ID #335795, Jaymie Dimbath, Pulte Home Company, LLC. SAR as distributed by MLS GRID
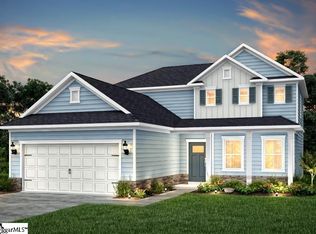
 - $348,6104 bd3 ba2.2k sqft1450 Willow Ridge Way Lot 73, Spartanburg, SC 29307New Construction
 MLS ID #1587232, Jaymie Dimbath, Pulte Home Company. Greater Greenville AOR
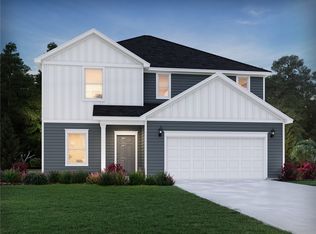
 - $364,9604 bd4 ba2.3k sqft1345 Willow Ridge Way Lot 41, Spartanburg, SC 29307New Construction
 MLS ID #1592769, Jaymie Dimbath, Pulte Home Company. Greater Greenville AOR
 - $332,9004 bd3 ba2.4k sqft947 Rising Oak Ct, Spartanburg, SC 29301For Sale
 MLS ID #20304808, Kelly Jo Hard, MTH SC Realty, LLC. WUMLS
 - $402,6305 bd3 ba3k sqft1353 Willow Ridge Way, Spartanburg, SC 29302New ConstructionMLS ID #338910, Jaymie Dimbath, Pulte Home Company, LLC. SAR as distributed by MLS GRID
- $364,9604 bd4 ba2.3k sqft1345 Willow Ridge Way, Spartanburg, SC 29307New ConstructionSAR as distributed by MLS GRID
- $359,9004 bd3 ba2.8k sqft737 Ratchford Ln, Wellford, SC 29385New ConstructionSAR as distributed by MLS GRID
- $323,9005 bd3 ba2.3k sqft4142 Springshire Ln, Boiling Springs, SC 29316New ConstructionSAR as distributed by MLS GRID
- from $365,9904 bd3 ba2.6k sqftSALEM Plan, Baxter Village, Boiling Springs, SC 29316New ConstructionDR Horton
- $323,9005 bd3 ba2.3k sqft4141 Springshire Ln, Boiling Springs, SC 29316New ConstructionSAR as distributed by MLS GRID
- $395,6705 bd3 ba2.6k sqft4042 Hoskins Dr, Boiling Springs, SC 29316New ConstructionSAR as distributed by MLS GRID
- $348,6104 bd3 ba2.2k sqft1450 Willow Ridge Way, Spartanburg, SC 29306New ConstructionMLS ID #339307, Jaymie Dimbath, Pulte Home Company, LLC. SAR as distributed by MLS GRID
- $317,9005 bd3 ba2.3k sqft4133 Springshire Ln, Boiling Springs, SC 29316New ConstructionSAR as distributed by MLS GRID
- from $310,9905 bd3 ba2.3k sqftROBIE Plan, Trailside Run, Spartanburg, SC 29301New ConstructionDR Horton
- $364,9005 bd3 ba2.6k sqft215 Abraham Way, Boiling Springs, SC 29316New ConstructionWUMLS
- $389,2465 bd4 ba3.5k sqft3011 Harvey Brook Ct, Inman, SC 29349New ConstructionGreater Greenville AOR
- $249,9904 bd3 ba1.9k sqft433 Mossy Walk Way, Spartanburg, SC 29303New ConstructionSAR as distributed by MLS GRID
- $244,9904 bd3 ba1.9k sqft437 Mossy Walk Way, Spartanburg, SC 29303New ConstructionSAR as distributed by MLS GRID
- $236,8884 bd3 ba1.9k sqft432 Mossy Walk Way, Spartanburg, SC 29303New ConstructionSAR as distributed by MLS GRID
- $395,6705 bd3 ba2.6k sqft4042 Hoskins Dr Lot 10, Boiling Springs, SC 29316New ConstructionMLS ID #1592464, Jaymie Dimbath, Pulte Home Company. Greater Greenville AOR
