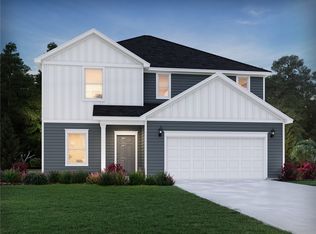
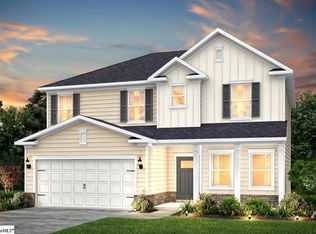
Discover modern single-level living in the highly desirable Fox Hollow community with Pulte’s popular Heston floorplan. This thoughtfully designed 4-bedroom, 2-bath, 1,850 sq. ft. home combines style, comfort, and functionality. A bright, open-concept layout welcomes you with a generous, light-filled great room that seamlessly flows into the cook’s kitchen, perfect for entertaining or everyday living. The large owner’s retreat provides a private haven, featuring an en-suite bath and ample space for relaxation. With all bedrooms on the main level and minimal stairs, the Heston offers an accessible, easy-living design ideal for a variety of lifestyles. Natural light enhances the spacious feeling throughout, while the 2-car garage adds convenience and additional storage. Set within Fox Hollow—a charming community featuring sidewalk-lined streets and convenient access to major employers, travel corridors, shopping, and Downtown Spartanburg—this home delivers both serenity and accessibility. Experience modern style, smart design, and unbeatable location with the Heston at Fox Hollow—where comfort meets contemporary living.
Pending
$337,120
1207 Fox Hollow St Lot 171, Spartanburg, SC 29303
4beds
1,850sqft
Single Family Residence, Residential
Built in ----
7,840 Square Feet Lot
$331,900 Zestimate®
$182/sqft
$-- HOA
What's special
Bright open-concept layoutSidewalk-lined streetsGenerous light-filled great room
- 130 days |
- 0 |
- 0 |
Zillow last checked:
Listing updated:
Listed by:
Jaymie Dimbath 404-777-0267,
Pulte Home Company
Source: Greater Greenville AOR,MLS#: 1587927
Facts & features
Interior
Bedrooms & bathrooms
- Bedrooms: 4
- Bathrooms: 2
- Full bathrooms: 2
- Main level bathrooms: 2
- Main level bedrooms: 4
Primary bedroom
- Area: 195
- Dimensions: 13 x 15
Bedroom 2
- Area: 110
- Dimensions: 10 x 11
Bedroom 3
- Area: 110
- Dimensions: 10 x 11
Bedroom 4
- Area: 110
- Dimensions: 10 x 11
Primary bathroom
- Features: Walk-In Closet(s)
Kitchen
- Area: 120
- Dimensions: 12 x 10
Living room
- Area: 285
- Dimensions: 15 x 19
Heating
- Propane
Cooling
- Central Air
Appliances
- Included: Gas Oven, Tankless Water Heater
- Laundry: Walk-in
Features
- High Ceilings, Open Floorplan, Pantry
- Flooring: Carpet, Ceramic Tile, Luxury Vinyl
- Basement: None
- Attic: Storage
- Number of fireplaces: 1
- Fireplace features: Gas Log
Interior area
- Total interior livable area: 1,850 sqft
Property
Parking
- Total spaces: 2
- Parking features: Attached, Paved
- Attached garage spaces: 2
- Has uncovered spaces: Yes
Features
- Levels: One
- Stories: 1
- Patio & porch: Front Porch
Lot
- Size: 7,840 Square Feet
- Dimensions: .18
- Features: Cul-De-Sac, 1/2 Acre or Less
Details
- Parcel number: 000000000
Construction
Type & style
- Home type: SingleFamily
- Architectural style: Ranch
- Property subtype: Single Family Residence, Residential
Materials
- Brick Veneer, Vinyl Siding
- Foundation: Slab
- Roof: Architectural
Condition
- Under Construction
- New construction: Yes
Utilities & green energy
- Sewer: Public Sewer
- Water: Public
Community & HOA
Community
- Features: Sidewalks
- Subdivision: Fox Hollow
HOA
- Has HOA: Yes
- Services included: Street Lights
Location
- Region: Spartanburg
Financial & listing details
- Price per square foot: $182/sqft
- Date on market: 4/11/2026
Estimated market value
$331,900
$315,000 - $348,000
$1,853/mo
Price history
| Date | Event | Price |
|---|---|---|
| 5/19/2026 | Pending sale | $337,120$182/sqft |
Source:  Greater Greenville AOR #1587927 Report a problem Greater Greenville AOR #1587927 Report a problem | ||
| 4/11/2026 | Listed for sale | $337,120$182/sqft |
Source: Greater Greenville AOR #1587927 Report a problem | ||
Public tax history
Tax history is unavailable.
Monthly payment
Est. payment
Payment breakdown
Explore the cost of this home by adjusting the details. Changes won't be saved.Climate risks
Neighborhood: Hilltop
Nearby schools
GreatSchools rating
- 3/10Lone Oak Elementary SchoolGrades: K-5Distance: 0.7 mi
- 3/10Fairforest Middle SchoolGrades: 6-8Distance: 3.8 mi
- 6/10Dorman High SchoolGrades: 9-12Distance: 9.2 mi
Schools provided by the listing agent
- Elementary: Fairforest
- Middle: Fairforest
- High: Dorman
Source: Greater Greenville AOR. This data may not be complete. We recommend contacting the local school district to confirm school assignments for this home.
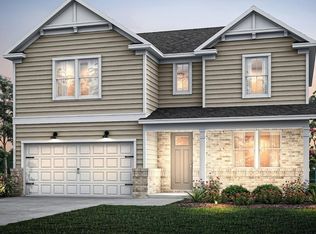
- $462,9304 bd4 ba2.7k sqft1220 Fox Hollow St LOT 177, Spartanburg, SC 29303Pending
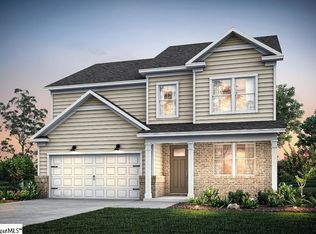
- $381,5505 bd3 ba2.6k sqft1320 Capefox Dr LOT 182, Spartanburg, SC 29303New Construction
- $293,0005 bd3 ba2.5k sqft1619 Chestnut Grove Way 365 Frost #CMD-C1, Spartanburg, SC 29303Sold
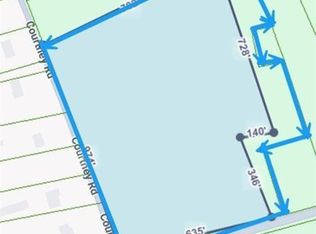
- $375,00019.36 acres0 Love Springs Rd, Cowpens, SC 29330Sold
- $322,9003 bd2 ba1.9k sqft520 Harvest Valley Ct, Spartanburg, SC 29303Sold
- $335,0004 bd3 ba3k sqft2013 Halton Oaks Dr, Spartanburg, SC 29303Sold
- $303,6003 bd2 ba1.6k sqft2017 Halton Oaks Dr LOT 93, Spartanburg, SC 29303Sold
- $303,6003 bd2 ba1.6k sqft2017 Halton Oaks Dr, Spartanburg, SC 29303Sold
A local agent can set up tours, give advice and negotiate with sellers.
A local lender can help you make sure your offer is ready when you are.
Similar homes
- $381,5505 bd3 ba2.6k sqft1320 Capefox Dr Lot 182, Spartanburg, SC 29303New ConstructionMLS ID #1587932, Jaymie Dimbath, Pulte Home Company. Greater Greenville AOR
- $354,8304 bd3 ba2.3k sqft1216 Fox Hollow St, Spartanburg, SC 29303New Construction
 MLS ID #335795, Jaymie Dimbath, Pulte Home Company, LLC. SAR as distributed by MLS GRID
 - $332,9004 bd3 ba2.4k sqft947 Rising Oak Ct, Spartanburg, SC 29301For Sale
 MLS ID #20304808, Kelly Jo Hard, MTH SC Realty, LLC. WUMLS
 - $348,6104 bd3 ba2.2k sqft1450 Willow Ridge Way Lot 73, Spartanburg, SC 29307New Construction
 MLS ID #1587232, Jaymie Dimbath, Pulte Home Company. Greater Greenville AOR
 - $364,9604 bd4 ba2.3k sqft1345 Willow Ridge Way Lot 41, Spartanburg, SC 29307New ConstructionMLS ID #1592769, Jaymie Dimbath, Pulte Home Company. Greater Greenville AOR
- $318,9004 bd2 ba1.7k sqft2159 Springview Ct, Boiling Springs, SC 29316New ConstructionSAR as distributed by MLS GRID
- $323,9005 bd3 ba2.3k sqft4142 Springshire Ln, Boiling Springs, SC 29316New ConstructionSAR as distributed by MLS GRID
- $323,9005 bd3 ba2.3k sqft4141 Springshire Ln, Boiling Springs, SC 29316New ConstructionSAR as distributed by MLS GRID
- $316,9003 bd2 ba1.6k sqft2167 Springview Ct, Boiling Springs, SC 29316New ConstructionGreater Greenville AOR
- from $276,9904 bd2 ba1.5k sqftCAMERON EXPRESS Plan, Trailside Run, Spartanburg, SC 29301New ConstructionDR Horton
- $290,9104 bd3 ba2k sqft9047 Margot Pl, Spartanburg, SC 29307New ConstructionSAR as distributed by MLS GRID
- $317,9005 bd3 ba2.3k sqft4133 Springshire Ln, Boiling Springs, SC 29316New ConstructionSAR as distributed by MLS GRID
- $302,9003 bd3 ba1.7k sqft2343 Springview Ct, Boiling Springs, SC 29316New ConstructionSAR as distributed by MLS GRID
- $249,9904 bd3 ba1.9k sqft433 Mossy Walk Way, Spartanburg, SC 29303New ConstructionSAR as distributed by MLS GRID
- $348,6104 bd3 ba2.2k sqft1450 Willow Ridge Way, Spartanburg, SC 29306New ConstructionMLS ID #339307, Jaymie Dimbath, Pulte Home Company, LLC. SAR as distributed by MLS GRID
- $271,7403 bd3 ba1.9k sqft7026 Stiles Way Lot 75, Spartanburg, SC 29303New ConstructionMLS ID #1600052, Jaymie Dimbath, Pulte Home Company. Greater Greenville AOR
- $244,9904 bd3 ba1.9k sqft437 Mossy Walk Way, Spartanburg, SC 29303New ConstructionSAR as distributed by MLS GRID
- $324,9004 bd3 ba2.3k sqft910 Rising Oak Ct, Spartanburg, SC 29301New ConstructionGreater Greenville AOR
- $275,7603 bd3 ba1.9k sqft9007 Margot Pl Lot 86, Spartanburg, SC 29303New ConstructionMLS ID #1592375, Jaymie Dimbath, Pulte Home Company. Greater Greenville AOR
- $236,8884 bd3 ba1.9k sqft432 Mossy Walk Way, Spartanburg, SC 29303New ConstructionSAR as distributed by MLS GRID
