Under construction with estimated completion in August. This spacious two-story home offers approximately 2,894 square feet with 4 bedrooms and 3.5 bathrooms, designed for both everyday living and entertaining. The main level features an open-concept layout with a large kitchen, centrally located living area, and a versatile flex space ideal for a home office, dining room, or additional sitting area. Upstairs, the private owner’s suite includes a walk-in closet and en-suite bathroom, while generously sized secondary bedrooms and additional baths provide plenty of space for family or guests. Located in the Fox Hollow community, residents enjoy sidewalk-lined streets and convenient access to I-85, I-26, downtown Spartanburg, shopping, dining, and major employers. New construction community with move-in-ready and to-be-built opportunities available.
Pending
$462,930
1220 Fox Hollow St Lot 177, Spartanburg, SC 29303
4beds
2,782sqft
Single Family Residence, Residential
Built in ----
7,840 Square Feet Lot
$455,600 Zestimate®
$166/sqft
$-- HOA
What's special
Large kitchenEn-suite bathroomOpen-concept layoutSidewalk-lined streetsGenerously sized secondary bedroomsWalk-in closet
- 133 days |
- 1 |
- 0 |
Zillow last checked:
Listing updated:
Listed by:
Jaymie Dimbath 404-777-0267,
Pulte Home Company
Source: Greater Greenville AOR,MLS#: 1587928
Facts & features
Interior
Bedrooms & bathrooms
- Bedrooms: 4
- Bathrooms: 4
- Full bathrooms: 3
- 1/2 bathrooms: 1
- Main level bathrooms: 2
- Main level bedrooms: 1
Rooms
- Room types: Loft, Office/Study
Primary bedroom
- Area: 192
- Dimensions: 12 x 16
Bedroom 2
- Area: 144
- Dimensions: 12 x 12
Bedroom 3
- Area: 120
- Dimensions: 12 x 10
Bedroom 4
- Area: 156
- Dimensions: 13 x 12
Primary bathroom
- Features: Shower Only, Walk-In Closet(s)
- Level: Main
Kitchen
- Area: 180
- Dimensions: 12 x 15
Living room
- Area: 228
- Dimensions: 12 x 19
Bonus room
- Area: 320
- Dimensions: 20 x 16
Heating
- Natural Gas
Cooling
- Central Air
Appliances
- Included: Gas Cooktop, Electric Water Heater
- Laundry: Walk-in
Features
- High Ceilings, Ceiling Smooth, Countertops-Solid Surface, Pantry
- Flooring: Carpet, Ceramic Tile, Luxury Vinyl
- Basement: None
- Attic: Storage
- Number of fireplaces: 1
- Fireplace features: Gas Log
Interior area
- Total interior livable area: 2,782 sqft
Property
Parking
- Total spaces: 2
- Parking features: Attached, Paved
- Attached garage spaces: 2
- Has uncovered spaces: Yes
Features
- Levels: Two
- Stories: 2
- Patio & porch: Porch, Rear Porch
Lot
- Size: 7,840 Square Feet
- Dimensions: .18
- Features: Cul-De-Sac, Sidewalk, 1/2 Acre or Less
Details
- Parcel number: 000000000
Construction
Type & style
- Home type: SingleFamily
- Architectural style: Traditional
- Property subtype: Single Family Residence, Residential
Materials
- Brick Veneer, Vinyl Siding
- Foundation: Slab
- Roof: Architectural
Condition
- Under Construction
- New construction: Yes
Utilities & green energy
- Sewer: Public Sewer
- Water: Public
Community & HOA
Community
- Features: None
- Subdivision: Fox Hollow
HOA
- Has HOA: Yes
- Services included: Street Lights
Location
- Region: Spartanburg
Financial & listing details
- Price per square foot: $166/sqft
- Date on market: 4/11/2026
Estimated market value
$455,600
$433,000 - $478,000
$2,289/mo
Price history
| Date | Event | Price |
|---|---|---|
| 7/17/2026 | Pending sale | $462,930$166/sqft |
Source:  Greater Greenville AOR #1587928 Report a problem Greater Greenville AOR #1587928 Report a problem | ||
| 4/11/2026 | Listed for sale | $462,930$166/sqft |
Source: Greater Greenville AOR #1587928 Report a problem | ||
Public tax history
Tax history is unavailable.
Monthly payment
Est. payment
Payment breakdown
Explore the cost of this home by adjusting the details. Changes won't be saved.Climate risks
Neighborhood: Hilltop
Nearby schools
GreatSchools rating
- 3/10Lone Oak Elementary SchoolGrades: K-5Distance: 0.7 mi
- 3/10Fairforest Middle SchoolGrades: 6-8Distance: 3.8 mi
- 6/10Dorman High SchoolGrades: 9-12Distance: 9.2 mi
Schools provided by the listing agent
- Elementary: Fairforest
- Middle: Fairforest
- High: Dorman
Source: Greater Greenville AOR. This data may not be complete. We recommend contacting the local school district to confirm school assignments for this home.
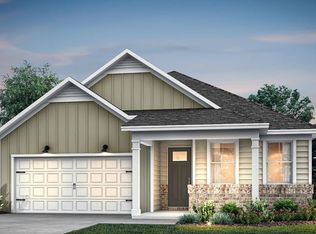
- $337,1204 bd2 ba1.8k sqft1207 Fox Hollow St LOT 171, Spartanburg, SC 29303Pending
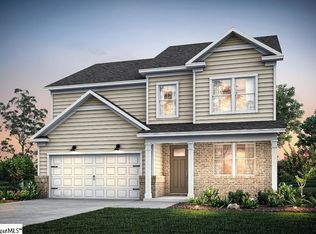
- $381,5505 bd3 ba2.6k sqft1320 Capefox Dr LOT 182, Spartanburg, SC 29303New Construction
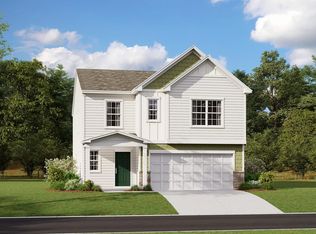
- $293,0005 bd3 ba2.5k sqft1619 Chestnut Grove Way 365 Frost #CMD-C1, Spartanburg, SC 29303Sold
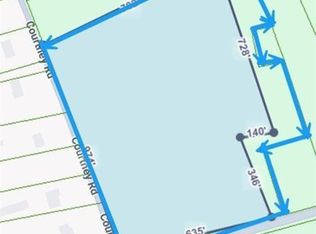
- $375,00019.36 acres0 Love Springs Rd, Cowpens, SC 29330Sold
- $322,9003 bd2 ba1.9k sqft520 Harvest Valley Ct, Spartanburg, SC 29303Sold
- $335,0004 bd3 ba3k sqft2013 Halton Oaks Dr, Spartanburg, SC 29303Sold
- $303,6003 bd2 ba1.6k sqft2017 Halton Oaks Dr LOT 93, Spartanburg, SC 29303Sold
- $303,6003 bd2 ba1.6k sqft2017 Halton Oaks Dr, Spartanburg, SC 29303Sold
A local agent can set up tours, give advice and negotiate with sellers.
A local lender can help you make sure your offer is ready when you are.
Similar homes
- $381,5505 bd3 ba2.6k sqft1320 Capefox Dr Lot 182, Spartanburg, SC 29303New ConstructionMLS ID #1587932, Jaymie Dimbath, Pulte Home Company. Greater Greenville AOR
- $354,8304 bd3 ba2.3k sqft1216 Fox Hollow St, Spartanburg, SC 29303New Construction
 MLS ID #335795, Jaymie Dimbath, Pulte Home Company, LLC. SAR as distributed by MLS GRID
 - $364,9604 bd4 ba2.3k sqft1345 Willow Ridge Way Lot 41, Spartanburg, SC 29307New Construction
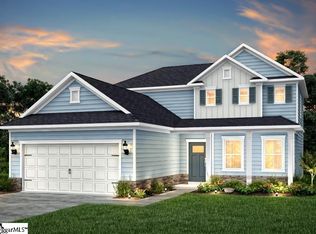 MLS ID #1592769, Jaymie Dimbath, Pulte Home Company. Greater Greenville AOR
 - $348,6104 bd3 ba2.2k sqft1450 Willow Ridge Way Lot 73, Spartanburg, SC 29307New Construction
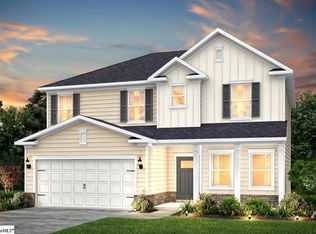 MLS ID #1587232, Jaymie Dimbath, Pulte Home Company. Greater Greenville AOR
 - $402,6305 bd3 ba3k sqft1353 Willow Ridge Way, Spartanburg, SC 29302New ConstructionMLS ID #338910, Jaymie Dimbath, Pulte Home Company, LLC. SAR as distributed by MLS GRID
- $332,9004 bd3 ba2.4k sqft947 Rising Oak Ct, Spartanburg, SC 29301For SaleMLS ID #20304808, Kelly Jo Hard, MTH SC Realty, LLC. WUMLS
- $364,9604 bd4 ba2.3k sqft1345 Willow Ridge Way, Spartanburg, SC 29307New ConstructionSAR as distributed by MLS GRID
- $427,9204 bd4 ba2.7k sqft4034 Hoskins Dr Lot 8, Boiling Springs, SC 29316New ConstructionMLS ID #1599466, Jaymie Dimbath, Pulte Home Company. Greater Greenville AOR
- from $427,9904 bd3 ba3.1k sqftHAMPSHIRE Plan, Sunset Summits, Spartanburg, SC 29301New ConstructionDR Horton
- $244,9904 bd3 ba1.9k sqft437 Mossy Walk Way, Spartanburg, SC 29303New ConstructionSAR as distributed by MLS GRID
- $236,8884 bd3 ba1.9k sqft432 Mossy Walk Way, Spartanburg, SC 29303New ConstructionSAR as distributed by MLS GRID
- $249,9904 bd3 ba1.9k sqft433 Mossy Walk Way, Spartanburg, SC 29303New ConstructionSAR as distributed by MLS GRID
- $359,9004 bd3 ba2.8k sqft737 Ratchford Ln, Wellford, SC 29385New ConstructionSAR as distributed by MLS GRID
- $336,9004 bd3 ba2.1k sqft2155 Springview Ct, Boiling Springs, SC 29316New ConstructionSAR as distributed by MLS GRID
- from $432,9904 bd4 ba2.7k sqftWINDSOR Plan, Sunset Summits, Spartanburg, SC 29301New ConstructionDR Horton
- from $365,9904 bd3 ba2.6k sqftSALEM Plan, Baxter Village, Boiling Springs, SC 29316New ConstructionDR Horton
- $458,5003 bd3 ba2.2k sqft311 Ben Johnson Rd, Inman, SC 29349New ConstructionMLS ID #340354, Stan McAlister, McAlister Realty. SAR as distributed by MLS GRID
- $348,6104 bd3 ba2.2k sqft1450 Willow Ridge Way, Spartanburg, SC 29306New ConstructionMLS ID #339307, Jaymie Dimbath, Pulte Home Company, LLC. SAR as distributed by MLS GRID
- from $407,9904 bd3 ba2.5k sqftFLEETWOOD Plan, Sunset Summits, Spartanburg, SC 29301New ConstructionDR Horton
- $323,9005 bd3 ba2.3k sqft4141 Springshire Ln, Boiling Springs, SC 29316New ConstructionSAR as distributed by MLS GRID
