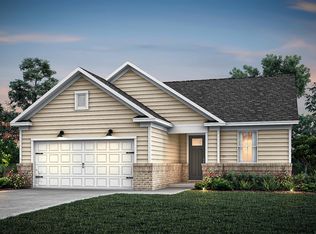
UNDER CONSTRUCTION READY SEPT/OCT-Luxury living in Boiling Springs with amazing amenity package including Pool, Cabana, Fire Pits, Playground PLUS Lawn Mowing, Fertilizing, Pine Straw, and Lawn Edging Included! Sparrow Creek- Where Luxury and Ease of Living Unite. We stand behind our construction with builder backed warranties including 1 Year Builder Warranty, 2 Year Systems Warranty, 5 Year Leak Protection Warranty and a 10 Year Structural Warranty. Visit us today to see this beautiful, brand-new home!
Pending
Price cut: $8.9K (9/4)
$418,984
4034 Hoskins Dr Lot 8, Boiling Springs, SC 29316
4beds
2,782sqft
Single Family Residence
Built in 2026
6,534 Square Feet Lot
$417,600 Zestimate®
$151/sqft
$106/mo HOA
What's special
Fire pits
- 58 days
- 9
- 0
Zillow last checked:
Listing updated:
Listed by:
Jaymie Dimbath 404-777-0267,
Pulte Home Company, LLC
Source: SAR as distributed by MLS GRID,MLS#: 341121
Facts & features
Interior
Bedrooms & bathrooms
- Bedrooms: 4
- Bathrooms: 4
- Full bathrooms: 3
- 1/2 bathrooms: 1
Rooms
- Room types: Attic, Bonus, Breakfast Area, Comb. Living & Din Room, Loft, Main Fl Master Bedroom, Office/Study
Heating
- Forced Air, Gas - Natural
Cooling
- Central Air, Electricity
Appliances
- Included: Dishwasher, Disposal, Microwave, Gas Range, Free-Standing Range, Tankless Water Heater
- Laundry: 1st Floor, Electric Dryer Hookup, Walk-In, Washer Hookup
Features
- Tray Ceiling(s), Fireplace, Ceiling - Smooth, Solid Surface Counters, Open Floorplan, Split Bedroom Plan, Walk-In Pantry
- Flooring: Carpet, Ceramic Tile, Luxury Vinyl
- Windows: Insulated Windows
- Has basement: No
- Attic: Storage
- Has fireplace: Yes
- Fireplace features: Gas Log
Interior area
- Total interior livable area: 2,782 sqft
- Finished area above ground: 2,782
- Finished area below ground: 0
Property
Parking
- Total spaces: 2
- Parking features: Attached, 2 Car Attached, Garage Door Opener, Driveway, Garage, Attached Garage
- Attached garage spaces: 2
- Has uncovered spaces: Yes
Features
- Levels: One
- Stories: 1
- Patio & porch: Patio, Porch
- Pool features: Community
Lot
- Size: 6,534 Square Feet
- Dimensions: 53 x 125
- Features: Sidewalk
Details
- Parcel number: 24300028.09
Construction
Type & style
- Home type: SingleFamily
- Architectural style: Colonial,Contemporary,Craftsman,Georgian,Patio Home,Traditional,Williamsburg
- Property subtype: Single Family Residence
- Attached to another structure: Yes
Materials
- Brick Veneer, Vinyl Siding
- Foundation: Slab
Condition
- New construction: Yes
- Year built: 2026
Utilities & green energy
- Sewer: Public Sewer
- Water: Public
Community & HOA
Community
- Features: Street Lights, Pool, Sidewalks, Lawn
- Security: Smoke Detector(s)
- Subdivision: Sparrow Creek
HOA
- Has HOA: Yes
- Amenities included: Pool, Street Lights
- Services included: Common Area, Lawn Service
- HOA fee: $1,275 annually
Location
- Region: Boiling Springs
Financial & listing details
- Price per square foot: $151/sqft
- Date on market: 8/28/2026
Estimated market value
$417,600
$397,000 - $438,000
$2,592/mo
Price history
| Date | Event | Price |
|---|---|---|
| 9/17/2026 | Pending sale | $418,984$151/sqft |
Source:  SAR as distributed by MLS GRID #341121 Report a problem SAR as distributed by MLS GRID #341121 Report a problem | ||
| 9/4/2026 | Price change | $418,984-2.1%$151/sqft |
Source:  Greater Greenville AOR #1599466 Report a problem Greater Greenville AOR #1599466 Report a problem | ||
| 8/1/2026 | Listed for sale | $427,920$154/sqft |
Source: Greater Greenville AOR #1599466 Report a problem | ||
| 7/30/2026 | Listing removed | $427,920$154/sqft |
Source: Greater Greenville AOR #1587515 Report a problem | ||
| 6/16/2026 | Price change | $427,920+0.5%$154/sqft |
Source: Greater Greenville AOR #1587515 Report a problem | ||
| 5/7/2026 | Price change | $425,920-4.2%$153/sqft |
Source: Greater Greenville AOR #1587515 Report a problem | ||
| 4/8/2026 | Listed for sale | $444,460$160/sqft |
Source: Greater Greenville AOR #1587515 Report a problem | ||
Public tax history
Tax history is unavailable.
Monthly payment
Est. payment
Payment breakdown
Explore the cost of this home by adjusting the details. Changes won't be saved.Climate risks
Neighborhood: 29316
Nearby schools
Schools provided by the listing agent
- Elementary: 2-Sugar Ridge
- Middle: 2-Boiling Springs
- High: 2-Boiling Springs
Source: SAR as distributed by MLS GRID. This data may not be complete. We recommend contacting the local school district to confirm school assignments for this home.
- $23,600-- bd-- ba-- sqft4034 Hoskins Dr, Boiling Springs, SC 29316Off Market
- $356,9304 bd3 ba2.2k sqft4030 Hoskins Dr, Boiling Springs, SC 29316Sold
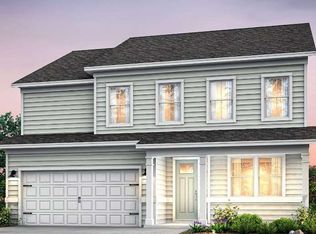
- $349,9984 bd2 ba1.7k sqft4038 Hoskins Dr, Boiling Springs, SC 29316New Construction
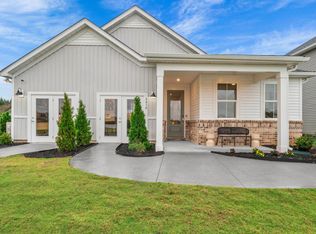
- $349,9984 bd2 ba1.7k sqft4038 Hoskins Dr LOT 9, Boiling Springs, SC 29316New Construction

Similar homes
- $414,9005 bd4 ba2.9k sqft310 Gage St, Boiling Springs, SC 29316New Construction
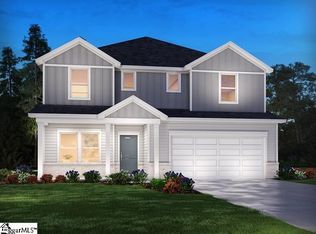 Greater Greenville AOR
 - $349,9984 bd2 ba1.7k sqft4038 Hoskins Dr Lot 9, Boiling Springs, SC 29316New ConstructionMLS ID #343121, Jaymie Dimbath, Pulte Home Company, LLC. SAR as distributed by MLS GRID
- $406,3405 bd3 ba2.6k sqft4037 Hoskins Dr Lot 24, Boiling Springs, SC 29316New Construction
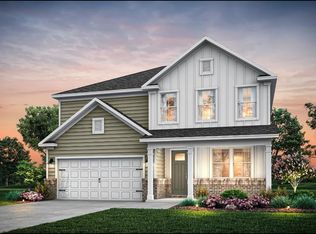 MLS ID #341131, Jaymie Dimbath, Pulte Home Company, LLC. SAR as distributed by MLS GRID
 - $391,9273 bd3 ba2.1k sqft3026 Medford Rd Lot 36, Boiling Springs, SC 29316New Construction
 MLS ID #341143, Jaymie Dimbath, Pulte Home Company, LLC. SAR as distributed by MLS GRID
