The Tilden floorplan in Fox Hollow offers 2,266 sq ft with 4 bedrooms, 2.5 baths, and a 2-car garage on a 0.16-acre lot. Built in 2025, this home features an open main level with a gathering room that includes a side fireplace and TV prep. The first floor also provides a flex room with French doors and LVP flooring. The kitchen includes 3CM Silestone Lena Pol countertops, White Flow Picket backsplash with Bone grout, stainless steel undermount sink, pendant prewire, and a full suite of Whirlpool stainless steel appliances, including the refrigerator. A covered lanai extends the living space outdoors. The second floor includes the owner’s suite with tray ceilings, dual sinks, and a walk-in shower, plus three additional bedrooms. Additional features include an oak tread staircase, open railing, custom blinds, and Whirlpool washer and dryer.
Active
Price increase: $6.5K (7/6)
$354,830
1216 Fox Hollow St, Spartanburg, SC 29303
4beds
2,364sqft
:
Get pre-qualified$2,192/mo
Single Family Residence
Built in 2026
7,840 Square Feet Lot
$-- Zestimate®
$150/sqft
$24/mo HOA
What's special
- 113 days |
- 27 |
- 2 |
Zillow last checked:
Listing updated:
Listed by:
Jaymie Dimbath 843-746-3545,
Pulte Home Company, LLC
Source: SAR as distributed by MLS GRID,MLS#: 335795
Facts & features
Interior
Bedrooms & bathrooms
- Bedrooms: 4
- Bathrooms: 3
- Full bathrooms: 2
- 1/2 bathrooms: 1
Rooms
- Room types: Loft, Office/Study
Primary bedroom
- Level: Second
- Area: 224
- Dimensions: 16X14
Bedroom 2
- Level: Second
- Area: 110
- Dimensions: 10X11
Bedroom 3
- Level: Second
- Area: 110
- Dimensions: 10X11
Bedroom 4
- Level: Second
- Area: 120
- Dimensions: 12X10
Breakfast room
- Level: 9x15
- Dimensions: M
Great room
- Level: Main
- Area: 255
- Dimensions: 17X15
Kitchen
- Level: Main
- Area: 180
- Dimensions: 12X15
Laundry
- Level: Second
- Area: 45
- Dimensions: 5x9
Loft
- Level: Second
- Area: 156
- Dimensions: 12x13
Other
- Description: FLEX ROOM
- Level: Main
- Area: 121
- Dimensions: 11x11
Patio
- Area: 200
- Dimensions: 10x20
Heating
- Forced Air, Gas - Natural
Cooling
- Central Air, Electricity
Appliances
- Included: Dishwasher, Disposal, Microwave, Gas Range, Free-Standing Range, Gas, Tankless Water Heater
- Laundry: 2nd Floor, Electric Dryer Hookup, Walk-In, Washer Hookup
Features
- Fireplace, Fireplace(s), Ceiling - Smooth, Solid Surface Counters, Open Floorplan, Pantry
- Flooring: Carpet, Ceramic Tile, Luxury Vinyl
- Windows: Tilt-Out
- Has basement: No
- Has fireplace: No
Interior area
- Total interior livable area: 2,364 sqft
- Finished area above ground: 2,364
- Finished area below ground: 0
Property
Parking
- Total spaces: 2
- Parking features: 2 Car Attached, Garage Door Opener, Garage, Attached Garage
- Attached garage spaces: 2
- Has uncovered spaces: Yes
Features
- Levels: Two
- Patio & porch: Porch
Lot
- Size: 7,840 Square Feet
- Dimensions: 55 x 125 x 55 x 125
Construction
Type & style
- Home type: SingleFamily
- Architectural style: Traditional
- Property subtype: Single Family Residence
Materials
- Brick Veneer, Vinyl Siding
- Foundation: Slab
- Roof: Architectural
Condition
- New construction: Yes
- Year built: 2026
Details
- Builder name: Pulte Homes
Utilities & green energy
- Sewer: Public Sewer
- Water: Public
Community & HOA
Community
- Features: Common Areas, Street Lights, Sidewalks
- Security: Smoke Detector(s)
- Subdivision: Fox Hollow
HOA
- Has HOA: Yes
- Amenities included: Street Lights
- Services included: Common Area
- HOA fee: $290 annually
Location
- Region: Spartanburg
Financial & listing details
- Price per square foot: $150/sqft
- Date on market: 4/11/2026
Estimated market value
Not available
Estimated sales range
Not available
Not available
Price history
| Date | Event | Price |
|---|---|---|
| 7/6/2026 | Price change | $354,830+1.9%$150/sqft |
Source:  SAR as distributed by MLS GRID #335795 Report a problem SAR as distributed by MLS GRID #335795 Report a problem | ||
| 6/28/2026 | Price change | $348,330-1.8%$147/sqft |
Source: SAR as distributed by MLS GRID #335276 Report a problem | ||
| 6/9/2026 | Listed for sale | $354,830$150/sqft |
Source: SAR as distributed by MLS GRID #335276 Report a problem | ||
| 4/11/2026 | Pending sale | $354,830$150/sqft |
Source: SAR as distributed by MLS GRID #335795 Report a problem | ||
| 3/31/2026 | Listed for sale | $354,830$150/sqft |
Source: SAR as distributed by MLS GRID #335276 Report a problem | ||
Public tax history
Tax history is unavailable.
Monthly payment
Est. payment
Payment breakdown
Explore the cost of this home by adjusting the details. Changes won't be saved.Climate risks
Neighborhood: Hilltop
Nearby schools
GreatSchools rating
- 3/10Lone Oak Elementary SchoolGrades: K-5Distance: 0.7 mi
- 3/10Fairforest Middle SchoolGrades: 6-8Distance: 3.6 mi
- 6/10Dorman High SchoolGrades: 9-12Distance: 9.1 mi
Schools provided by the listing agent
- Elementary: 6-Fairforest
- Middle: 6-Fair Forest
- High: 6-Dorman High
Source: SAR as distributed by MLS GRID. This data may not be complete. We recommend contacting the local school district to confirm school assignments for this home.
- $161,9003 bd1 ba1k sqft8106 Daniel Ct, Spartanburg, SC 29303Off Market
- $167,6003 bd1 ba1k sqft8118 Daniel Ct, Spartanburg, SC 29303Off Market
- $110,2002 bd1 ba924 sqft8034 White Ave, Spartanburg, SC 29303Off Market
- $151,1003 bd1 ba999 sqft8105 Daniel Ct, Spartanburg, SC 29303Off Market
- $173,9003 bd1 ba1.1k sqft8109 Daniel Ct, Spartanburg, SC 29303Off Market
- $140,5003 bd1 ba1.1k sqft8122 Daniel Ct, Spartanburg, SC 29303Off Market
- $134,3003 bd1 ba875 sqft8113 Daniel Ct, Spartanburg, SC 29303Off Market
- $183,7002 bd1 ba1.6k sqft8030 White Ave, Spartanburg, SC 29303Off Market
A local agent can set up tours, give advice and negotiate with sellers.
A local lender can help you make sure your offer is ready when you are.
Similar homes
- $381,5505 bd3 ba2.6k sqft1320 Capefox Dr Lot 182, Spartanburg, SC 29303New Construction
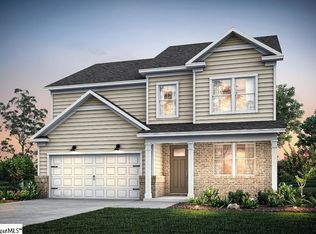 MLS ID #1587932, Jaymie Dimbath, Pulte Home Company. Greater Greenville AOR
 - $404,9404 bd4 ba2.7k sqft1203 Fox Hollow St Lot 170, Spartanburg, SC 29303New Construction
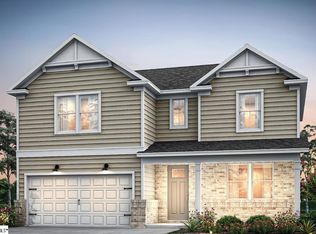 MLS ID #1587923, Jaymie Dimbath, Pulte Home Company. Greater Greenville AOR
 - $342,6354 bd3 ba2.1k sqft2155 Springview Ct, Boiling Springs, SC 29316New Construction
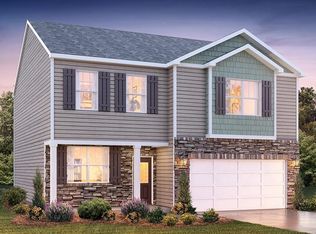 SAR as distributed by MLS GRID
 - $348,6104 bd3 ba2.2k sqft1450 Willow Ridge Way Lot 73, Spartanburg, SC 29307New Construction
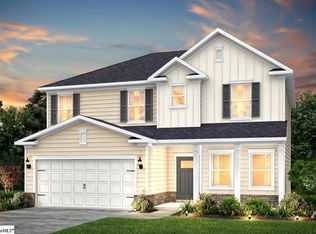 MLS ID #1587232, Jaymie Dimbath, Pulte Home Company. Greater Greenville AOR
 - $356,9004 bd3 ba2.8k sqft2163 Springview Ct, Boiling Springs, SC 29316New ConstructionGreater Greenville AOR
- $326,9905 bd3 ba2.3k sqft4141 Springshire Ln, Boiling Springs, SC 29316New ConstructionSAR as distributed by MLS GRID
- from $302,9904 bd3 ba2.1k sqftELSTON Plan, Trailside Run, Spartanburg, SC 29301New ConstructionDR Horton
- from $316,9003 bd3 ba2.1k sqftApollo II Plan, Halton Oaks, Spartanburg, SC 29303New ConstructionGreat Southern Homes
- $321,9005 bd3 ba2.3k sqft4134 Springshire Ln, Boiling Springs, SC 29316New ConstructionSAR as distributed by MLS GRID
- $318,9005 bd3 ba2.3k sqft4133 Springshire Ln, Boiling Springs, SC 29316New ConstructionSAR as distributed by MLS GRID
- $259,9904 bd3 ba1.9k sqft433 Mossy Walk Way, Spartanburg, SC 29303New ConstructionSAR as distributed by MLS GRID
- from $310,9905 bd3 ba2.3k sqftROBIE Plan, Trailside Run, Spartanburg, SC 29301New ConstructionDR Horton
- $249,9904 bd3 ba1.9k sqft437 Mossy Walk Way, Spartanburg, SC 29303New ConstructionSAR as distributed by MLS GRID
- $236,8884 bd3 ba1.9k sqft432 Mossy Walk Way, Spartanburg, SC 29303New ConstructionSAR as distributed by MLS GRID
- $324,9004 bd3 ba2.3k sqft910 Rising Oak Ct, Spartanburg, SC 29301New ConstructionGreater Greenville AOR
- $276,4004 bd3 ba2k sqft1483 Harper Mae Dr, Spartanburg, SC 29303New ConstructionSAR as distributed by MLS GRID
- $319,9004 bd3 ba2.1k sqft734 Ratchford Ln, Wellford, SC 29385New ConstructionSAR as distributed by MLS GRID
- $395,6705 bd3 ba2.6k sqft4042 Hoskins Dr, Boiling Springs, SC 29316New ConstructionSAR as distributed by MLS GRID
- $366,9004 bd3 ba2.8k sqft2164 Springview Ct, Boiling Springs, SC 29316New ConstructionSAR as distributed by MLS GRID
- $303,9003 bd3 ba1.7k sqft2343 Springview Ct, Boiling Springs, SC 29316New ConstructionSAR as distributed by MLS GRID
