Welcome to Halton Oaks, conveniently located near Interstate 85 with easy access to hospitals, restaurants, shopping, and Downtown Spartanburg. Enjoy a neighborhood designed for more than just living, with amenities including a community pool, pickleball courts, and playground—making this community a wonderful place to call home! The Hidden Creek II offers an inviting open-concept design featuring a spacious great room, dining area, and kitchen with a large island, along with a dramatic two-story foyer. Step outside to enjoy the backyard patio, perfect for relaxing or entertaining. Upstairs, you’ll find a conveniently located laundry area and an oversized owner’s suite featuring two walk-in closets, a garden tub, separate shower, and double vanities. Two additional bedrooms and another full bath complete this thoughtfully designed home. This is one of the final opportunities to own a Great Southern Homes floor plan in Halton Oaks, so don’t miss your chance to make this community your home. Special financing opportunities are available through the preferred lender—reach out today for additional details!
New construction
$300,062
1129 Ogeechee Ct Lot 23, Spartanburg, SC 29303
3beds
1,721sqft
Single Family Residence, Residential
Built in ----
5,227 Square Feet Lot
$-- Zestimate®
$174/sqft
$-- HOA
What's special
- 1 day |
- 24 |
- 1 |
Zillow last checked:
Listing updated:
Listed by:
Mary Bishop 864-590-8550,
SM South Carolina Brokerage, L
Source: Greater Greenville AOR,MLS#: 1601245
Facts & features
Interior
Bedrooms & bathrooms
- Bedrooms: 3
- Bathrooms: 3
- Full bathrooms: 2
- 1/2 bathrooms: 1
Rooms
- Room types: Laundry
Primary bedroom
- Area: 266
- Dimensions: 19 x 14
Bedroom 2
- Area: 132
- Dimensions: 11 x 12
Bedroom 3
- Area: 120
- Dimensions: 10 x 12
Primary bathroom
- Features: Double Sink, Full Bath, Shower-Separate, Tub-Separate, Walk-In Closet(s)
- Level: Second
Dining room
- Area: 108
- Dimensions: 12 x 9
Family room
- Area: 255
- Dimensions: 15 x 17
Kitchen
- Area: 144
- Dimensions: 12 x 12
Heating
- Forced Air
Cooling
- Central Air
Appliances
- Included: Dishwasher, Disposal, Free-Standing Electric Range, Microwave, Gas Water Heater, Tankless Water Heater
- Laundry: 2nd Floor, Laundry Room
Features
- Ceiling Smooth, Granite Counters, Walk-In Closet(s)
- Flooring: Carpet, Luxury Vinyl
- Windows: Tilt Out Windows, Vinyl/Aluminum Trim
- Basement: None
- Number of fireplaces: 1
- Fireplace features: None
Interior area
- Total interior livable area: 1,721 sqft
Property
Parking
- Total spaces: 2
- Parking features: Attached, Concrete
- Attached garage spaces: 2
- Has uncovered spaces: Yes
Features
- Levels: Two
- Stories: 2
- Patio & porch: Patio, Porch
- Exterior features: Under Ground Irrigation
Lot
- Size: 5,227 Square Feet
- Features: 1/2 Acre or Less
- Topography: Level
Details
- Parcel number: 70400057.94
Construction
Type & style
- Home type: SingleFamily
- Architectural style: Traditional
- Property subtype: Single Family Residence, Residential
Materials
- Brick Veneer, Vinyl Siding
- Foundation: Slab
- Roof: Architectural
Condition
- Under Construction
- New construction: Yes
Details
- Builder model: Hidden Crk
Utilities & green energy
- Sewer: Public Sewer
- Water: Public
Community & HOA
Community
- Features: Street Lights, Playground, Pool, Tennis Court(s)
- Security: Smoke Detector(s)
- Subdivision: Halton Oaks
HOA
- Has HOA: Yes
- Services included: Street Lights, By-Laws, Restrictive Covenants
Location
- Region: Spartanburg
Financial & listing details
- Price per square foot: $174/sqft
- Date on market: 8/18/2026
Estimated market value
Not available
Estimated sales range
Not available
Not available
Price history
| Date | Event | Price |
|---|---|---|
| 8/18/2026 | Listed for sale | $300,062$174/sqft |
Source:  Greater Greenville AOR #1601245 Report a problem Greater Greenville AOR #1601245 Report a problem | ||
Public tax history
Tax history is unavailable.
Monthly payment
Est. payment
Payment breakdown
Explore the cost of this home by adjusting the details. Changes won't be saved.Climate risks
Neighborhood: 29303
Nearby schools
GreatSchools rating
- 4/10Drayton Mills ElementaryGrades: PK-5Distance: 1.9 mi
- 7/10McCracken Middle SchoolGrades: 6-8Distance: 3 mi
- 5/10Spartanburg High SchoolGrades: 9-12Distance: 2.6 mi
Schools provided by the listing agent
- Elementary: Drayton Mills
- Middle: McCraken
- High: Spartanburg
Source: Greater Greenville AOR. This data may not be complete. We recommend contacting the local school district to confirm school assignments for this home.
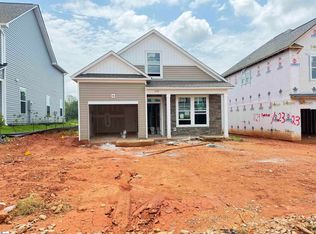
- $305,0253 bd3 ba1.7k sqft1125 Ogeechee Ct, Spartanburg, SC 29303New Construction
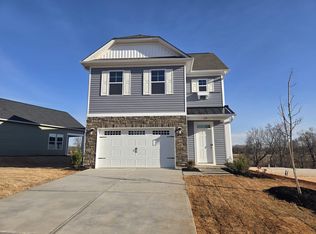
- $289,9003 bd3 ba2k sqft1117 Ogeechee Ct, Spartanburg, SC 29303Sold
- $279,9003 bd3 ba1.7k sqft1111 Ogeechee Ct, Spartanburg, SC 29303Sold

- $273,2454 bd3 ba2k sqft1130 Ogeechee Ct, Spartanburg, SC 29303New Construction

- $279,2054 bd3 ba2.2k sqft1126 Ogeechee Dr, Spartanburg, SC 29303New Construction
- $274,4454 bd3 ba2k sqft1134 Ogeechee Ct, Spartanburg, SC 29303New Construction
- $267,9003 bd3 ba1.7k sqft1109 Ogeechee Ct, Spartanburg, SC 29303Sold
- $278,7234 bd4 ba2.1k sqft1138 Ogeechee Ct, Spartanburg, SC 29303Sold
A local agent can set up tours, give advice and negotiate with sellers.
A local lender can help you make sure your offer is ready when you are.
Similar homes
- $285,0003 bd2 ba1.3k sqft113 Riverrun Dr, Spartanburg, SC 29303For Sale
 MLS ID #340767, Yelena Gorash, Affinity Group Realty. SAR as distributed by MLS GRID
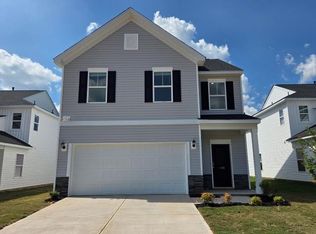
 - $319,6654 bd3 ba2k sqft1148 Ogeechee Ct, Spartanburg, SC 29303New Construction
 MLS ID #340804, John Dinnen, Veranda Homes, LLC. SAR as distributed by MLS GRID
 - $274,4454 bd3 ba2k sqft1134 Ogeechee Ct, Spartanburg, SC 29303New Construction
 MLS ID #340796, John Dinnen, Veranda Homes, LLC. SAR as distributed by MLS GRID
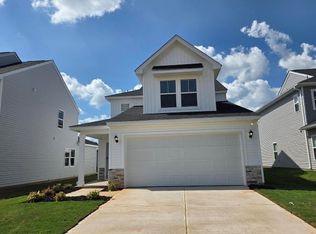
 - $333,2604 bd4 ba2.1k sqft1142 Ogeechee Ct, Spartanburg, SC 29303New Construction
 MLS ID #340801, John Dinnen, Veranda Homes, LLC. SAR as distributed by MLS GRID
 - $265,5003 bd2 ba1.2k sqft142 Caroway Ct, Spartanburg, SC 29303For SaleMLS ID #340691, Michelle Fyfe, Ponce Realty Group. SAR as distributed by MLS GRID
- $333,2604 bd4 ba2.2k sqft1150 Ogeechee Ct, Spartanburg, SC 29303New ConstructionMLS ID #340805, John Dinnen, Veranda Homes, LLC. SAR as distributed by MLS GRID
- $305,0253 bd3 ba1.7k sqft1125 Ogeechee Ct, Spartanburg, SC 29303New ConstructionGreater Greenville AOR
- $262,9004 bd3 ba1.8k sqft2045 Halton Oaks Dr Lot 100, Spartanburg, SC 29303New ConstructionMLS ID #1591571, Mary Bishop, SM South Carolina Brokerage, L. Greater Greenville AOR
- $--4 bd4 ba1.4k sqft472 Sloan St, Spartanburg, SC 29303AuctionXome
- $294,9003 bd2 ba2.2k sqft371 Dakota St, Spartanburg, SC 29303For SaleMLS ID #339722, Michael Dawson, NextHome Experience Realty. SAR as distributed by MLS GRID
- from $272,9903 bd3 ba1.5k sqftBRANDON Plan, Trailside Run, Spartanburg, SC 29301New ConstructionDR Horton
- $319,9003 bd3 ba1.9k sqft2049 Halton Oaks Dr, Spartanburg, SC 29303New ConstructionMLS ID #338568, Mary Bishop, SM South Carolina Brokerage, L. SAR as distributed by MLS GRID
- from $323,9004 bd3 ba2.2k sqftRiviera Plan, Halton Oaks, Spartanburg, SC 29303New ConstructionVeranda Homes
- $363,5005 bd3 ba2.3k sqft447 Maplecroft St, Spartanburg, SC 29303For SaleMLS ID #340463, Diane P Howard, Century 21 Blackwell & Co. SAR as distributed by MLS GRID
- $335,0003 bd3 ba2.3k sqft130 N River Hills Dr, Spartanburg, SC 29303For SaleMLS ID #335830, Bryan A Pack, Pack and Company Real Estate. SAR as distributed by MLS GRID
- $273,2454 bd3 ba2k sqft1130 Ogeechee Ct, Spartanburg, SC 29303New ConstructionMLS ID #338190, John Dinnen, Veranda Homes, LLC. SAR as distributed by MLS GRID
- $273,9003 bd3 ba1.7k sqft631 Starbeam Ct, Spartanburg, SC 29303New ConstructionSAR as distributed by MLS GRID
- from $311,9954 bd3 ba2k sqftKeystone Plan, Halton Oaks, Spartanburg, SC 29303New ConstructionVeranda Homes
- from $312,9004 bd3 ba2k sqftKaramea Plan, Halton Oaks, Spartanburg, SC 29303New ConstructionVeranda Homes
- $289,9004 bd3 ba2.2k sqft224 Riverrun Dr, Spartanburg, SC 29303For SaleMLS ID #1587098, Brenton Seifert, Keller Williams Grv Upst. Greater Greenville AOR
