Commercial investment opportunity. Home has 4 bedrooms, 2.5 baths. Large formal living room has cathedral ceiling. Large entry sunken den area has gas log fireplace with built ins. Much natural wood casement, exposed beams, and incredible skilled woodwork. Large eat-in kitchen, plenty of cabinets and counter-tops. Also kitchen area has natural gas wall unit. Acreage and property is commercial and can be zoned for Spartanburg city. Home and property has incredible financial potential, currently to be sold as-is. Needs some TLC and handy-man/woman special. Have home removed and build restaurant, medical facility, or dream big. Bring all offers!!!
For sale
Price cut: $100K (7/3)
$350,000
1029 Florida Ave, Spartanburg, SC 29303
4beds
2,515sqft
:
Get pre-qualified$2,139/mo
Mixed Use, Residential
Built in 1930
0.36 Acres Lot
$346,500 Zestimate®
$139/sqft
$-- HOA
What's special
Large eat-in kitchenIncredible skilled woodworkNatural gas wall unitCathedral ceilingExposed beamsNatural wood casement
- 28 days |
- 264 |
- 4 |
Zillow last checked:
Listing updated:
Listed by:
Chad McMahan 864-541-1340,
LPT Realty, LLC.
Source: Greater Greenville AOR,MLS#: 1590720
Facts & features
Interior
Bedrooms & bathrooms
- Bedrooms: 4
- Bathrooms: 3
- Full bathrooms: 2
- 1/2 bathrooms: 1
- Main level bathrooms: 2
- Main level bedrooms: 4
Rooms
- Room types: Laundry, Bonus Room/Rec Room, Guest Accommodations
Primary bedroom
- Area: 180
- Dimensions: 15 x 12
Bedroom 2
- Area: 225
- Dimensions: 15 x 15
Bedroom 3
- Area: 225
- Dimensions: 15 x 15
Bedroom 4
- Area: 240
- Dimensions: 20 x 12
Primary bathroom
- Features: Double Sink, Full Bath, Tub/Shower
- Level: Main
Dining room
- Area: 150
- Dimensions: 15 x 10
Family room
- Area: 440
- Dimensions: 22 x 20
Kitchen
- Area: 196
- Dimensions: 14 x 14
Living room
- Area: 300
- Dimensions: 20 x 15
Heating
- Gas Available, Natural Gas, Heat Pump
Cooling
- Central Air, Electric
Appliances
- Included: Gas Cooktop, Dishwasher, Dryer, Free-Standing Gas Range, Microwave, Self Cleaning Oven, Refrigerator, Washer, Gas Oven, Range Hood, Electric Water Heater
- Laundry: 1st Floor, Laundry Closet, Walk-in, Electric Dryer Hookup, Washer Hookup, Laundry Room
Features
- Bookcases, High Ceilings, Ceiling Fan(s), Vaulted Ceiling(s), Ceiling Smooth, Countertops-Solid Surface, Dual Primary Bedrooms, Tile Counters
- Flooring: Carpet, Ceramic Tile
- Doors: Storm Door(s)
- Windows: Storm Window(s)
- Basement: None
- Attic: Pull Down Stairs,Storage
- Number of fireplaces: 1
- Fireplace features: Gas Log, Gas Starter, Ventless
Interior area
- Total interior livable area: 2,515 sqft
Property
Parking
- Parking features: None, Side/Rear Entry, Driveway, Paved, Asphalt, Concrete
- Has uncovered spaces: Yes
Features
- Levels: One and One Half
- Stories: 1.5
- Patio & porch: Porch
Lot
- Size: 0.36 Acres
- Dimensions: 102 x 156 x 105 x 156
- Features: Sidewalk, Sloped, 1/2 Acre or Less
- Topography: Level
Details
- Parcel number: 70809080.00
Construction
Type & style
- Home type: SingleFamily
- Architectural style: Patio,Traditional,Craftsman,Mixed Use
- Property subtype: Mixed Use, Residential
Materials
- Hardboard Siding, Stucco, Brick Veneer
- Foundation: Crawl Space
- Roof: Composition
Condition
- Year built: 1930
Utilities & green energy
- Sewer: Public Sewer
- Water: Public
- Utilities for property: Sewer Available, Water Available, Cable Available
Community & HOA
Community
- Features: None
- Security: Smoke Detector(s)
- Subdivision: None
HOA
- Has HOA: No
- Services included: None
Location
- Region: Spartanburg
Financial & listing details
- Price per square foot: $139/sqft
- Tax assessed value: $116,500
- Date on market: 6/29/2026
Estimated market value
$346,500
$329,000 - $364,000
$1,842/mo
Price history
| Date | Event | Price |
|---|---|---|
| 7/3/2026 | Price change | $350,000-22.2%$139/sqft |
Source:  Greater Greenville AOR #1590720 Report a problem Greater Greenville AOR #1590720 Report a problem | ||
| 6/29/2026 | Listed for sale | $450,000$179/sqft |
Source: Greater Greenville AOR #1590720 Report a problem | ||
| 5/23/2026 | Listing removed | $450,000$179/sqft |
Source: Greater Greenville AOR #1590720 Report a problem | ||
| 5/7/2026 | Listed for sale | $450,000$179/sqft |
Source: Greater Greenville AOR #1590720 Report a problem | ||
Public tax history
| Year | Property taxes | Tax assessment |
|---|---|---|
| 2025 | -- | $2,705 |
| 2024 | $983 -38.5% | $2,705 -17.9% |
| 2023 | $1,598 | $3,294 +43.7% |
| 2022 | -- | $2,292 |
| 2021 | -- | $2,292 |
| 2020 | -- | $2,292 |
| 2019 | -- | $2,292 |
| 2018 | $120 | $2,292 +1.9% |
| 2017 | $120 +7.2% | $2,250 |
| 2016 | $112 -1.1% | $2,250 |
| 2015 | $113 +15.3% | $2,250 |
| 2014 | $98 | $2,250 +16.4% |
| 2013 | -- | $1,933 |
| 2012 | -- | -- |
| 2011 | -- | $2,648 +15% |
| 2010 | -- | $2,302 |
| 2009 | -- | $2,302 -16.6% |
| 2008 | -- | $2,760 +15% |
| 2006 | $520 | $2,400 |
| 2005 | -- | $2,400 |
| 2004 | $496 +2.1% | $2,400 |
| 2003 | $486 | $2,400 +1.3% |
| 2002 | -- | $2,370 |
| 2001 | $442 +4.7% | $2,370 |
| 2000 | $422 | $2,370 |
Find assessor info on the county website
Monthly payment
Est. payment
Payment breakdown
Explore the cost of this home by adjusting the details. Changes won't be saved.Climate risks
Neighborhood: Hilltop
Nearby schools
GreatSchools rating
- 7/10Cleveland Elementary SchoolGrades: PK-5Distance: 1 mi
- 5/10Carver Middle SchoolGrades: 6-8Distance: 2.5 mi
- 5/10Spartanburg High SchoolGrades: 9-12Distance: 3.7 mi
Schools provided by the listing agent
- Elementary: Cleveland
- Middle: McCraken
- High: Spartanburg
Source: Greater Greenville AOR. This data may not be complete. We recommend contacting the local school district to confirm school assignments for this home.
- $5002 bd1 ba600 sqft1027 Florida Ave, Spartanburg, SC 29303Off Market
- $187,900-- bd-- ba-- sqft1031 Florida Ave, Spartanburg, SC 29303Off Market
- $26,8002 bd1 ba720 sqft1023 Florida St, Spartanburg, SC 29303Off Market
- $5,0003 bd1 ba876 sqft1025 Florida Ave, Spartanburg, SC 29303Off Market
- $13,0000.29 Acres1032 Florida Ave, Spartanburg, SC 29303Off Market
- $199,8002 bd2 ba924 sqft1032 Florida Ave, Spartanburg, SC 29303Off Market
- $---- bd-- ba4.9k sqft1000 N Church St, Spartanburg, SC 29303Off Market
- $45,0000.69 Acres1020 N Church St, Spartanburg, SC 29303Sold
A local agent can set up tours, give advice and negotiate with sellers.
A local lender can help you make sure your offer is ready when you are.
Similar homes
- $349,0002 bd1 ba1.5k sqft413 Spruce St, Spartanburg, SC 29303For Sale
 MLS ID #336248, William R Hawkins, NextHome Experience Realty. SAR as distributed by MLS GRID
 - $369,9005 bd3 ba3.3k sqft524 Perrin Dr, Spartanburg, SC 29307For Sale
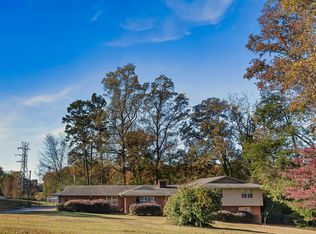 MLS ID #20297213, Bryce Byrd, Century 21 Blackwell & Co - Boiling Springs. WUMLS
 - $259,9004 bd3 ba2.2k sqft6151 Woodfield Cir, Spartanburg, SC 29303For Sale
 MLS ID #336091, Charles Young, Better Homes & Gardens Young &. SAR as distributed by MLS GRID
 - $234,9004 bd2 ba1.3k sqft110 Poplar Creek Dr, Spartanburg, SC 29303For Sale
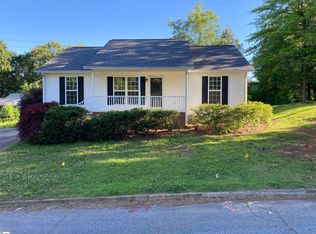 MLS ID #1596342, Ansel Taylor, KW Realty Community Partners. Greater Greenville AOR
 - $289,9004 bd3 ba2.2k sqft224 Riverrun Dr, Spartanburg, SC 29303For SaleMLS ID #1587098, Brenton Seifert, Keller Williams Grv Upst. Greater Greenville AOR
- $190,0003 bd3 ba2.3k sqft801 Magness Dr, Spartanburg, SC 29303AuctionMLS ID #338648, John Slaughter, Bid Y'All Auction & Realty. SAR as distributed by MLS GRID
- $259,0003 bd3 ba1.4k sqft306 Manning St, Spartanburg, SC 29303For SaleMLS ID #336498, W D Lanford, Ezell Properties Realty. SAR as distributed by MLS GRID
- $299,9003 bd3 ba2.5k sqft328 Wimberly Dr, Spartanburg, SC 29306For SaleMLS ID #331657, Leda Othman, Keller Williams Realty. SAR as distributed by MLS GRID
- $359,0003 bd2 ba1.5k sqft206 Harvey Rd, Greer, SC 29651For SaleMLS ID #1598893, Glenna Ross, Hometown Real Estate. Greater Greenville AOR
- $339,9004 bd3 ba2.2k sqft554 Green River Rd, Gaffney, SC 29341For SaleMLS ID #339487, LaAngela Eison-McGill, BHHS C Dan Joyner - Sptbg. SAR as distributed by MLS GRID
- $310,0004 bd2 ba2k sqft3652 New Cut Rd, Inman, SC 29349For SaleMLS ID #1597645, Betina Conway, Blackstream International RE. Greater Greenville AOR
- $479,5006 bd3 ba2.3k sqft809 John Dodd Rd, Spartanburg, SC 29303For SaleMLS ID #332418, George Gramling, Gramling Real Estate LLC. SAR as distributed by MLS GRID
- $300,0003 bd2 ba1.4k sqft1170 Hanging Rock Rd, Boiling Springs, SC 29316For SaleMLS ID #339752, Diane P Howard, Century 21 Blackwell & Co. SAR as distributed by MLS GRID
- $350,0004 bd3 ba2.8k sqft214 Rachel Evans Dr, Boiling Springs, SC 29316For SaleMLS ID #1574778, Sonia Torres-Bonet, Bluefield Realty Group. Greater Greenville AOR
- $229,9004 bd2 ba1.3k sqft135 Knollwood Dr, Spartanburg, SC 29301For SaleMLS ID #35591, Allyson Horn. Cherokee County BOR
- $269,9004 bd3 ba1.9k sqft117 Tranquility Rd, Spartanburg, SC 29307For SaleMLS ID #35598, April Bridges. Cherokee County BOR
- $299,9003 bd1 ba1.2k sqft770 56th Hwy, Spartanburg, SC 29302For SaleMLS ID #338970, Brad Liles, Keller Williams on Main. SAR as distributed by MLS GRID
- $385,9003 bd3 ba2.1k sqft830 Terrace Creek Dr, Duncan, SC 29334For SaleMLS ID #339782, Diana Tkachuk, LPT Realty, LLC.. SAR as distributed by MLS GRID
- $315,0005 bd4 ba3.3k sqft130 Brim Ct, Chesnee, SC 29323For SaleMLS ID #331564, Holly West, Coldwell Banker Caine Real Est. SAR as distributed by MLS GRID
- $267,0003 bd2 ba1.9k sqft207 Cart Dr, Spartanburg, SC 29307For Sale By Owner
