Welcome to this beautifully updated 3-bedroom, 2.5-bath home nestled on a quiet cul-de-sac in the heart of Duncan. Thoughtfully renovated from top to bottom, this move-in-ready home blends modern style with everyday comfort. The stunning remodeled kitchen features granite countertops, stainless steel appliances, kitchen island and timeless finishes. The living room features a gas fireplace and a tall ceiling. Upstairs, you'll find updated flooring, remodeled bathrooms, and a luxurious primary suite with an oversized tiled shower featuring six body jets and a separate Jacuzzi tub. Outside, the fully fenced backyard has been transformed into an incredible outdoor living space with an expansive patio, perfect for entertaining, plus a storage shed with electricity. Major updates include a new roof (2021) and HVAC system (2022), offering added peace of mind. Backing to a peaceful creek and conveniently located just minutes from grocery stores, shopping, dining, and I-85, this meticulously maintained home offers the perfect combination of privacy, convenience, and modern upgrades. Don't miss your opportunity to make this exceptional home yours! All appliances are included!
Active
$385,900
830 Terrace Creek Dr, Duncan, SC 29334
3beds
2,145sqft
Single Family Residence
Built in 2001
10,454 Square Feet Lot
$-- Zestimate®
$180/sqft
$42/mo HOA
What's special
Timeless finishesUpdated flooringRemodeled bathroomsQuiet cul-de-sacStainless steel appliancesKitchen islandTall ceiling
- 78 days
- 118
- 7
Zillow last checked:
Listing updated:
Listed by:
Diana Tkachuk 864-406-9227,
LPT Realty, LLC.
Source: SAR as distributed by MLS GRID,MLS#: 339782
Facts & features
Interior
Bedrooms & bathrooms
- Bedrooms: 3
- Bathrooms: 3
- Full bathrooms: 2
- 1/2 bathrooms: 1
Rooms
- Room types: Breakfast Area
Heating
- Forced Air, Gas - Natural
Cooling
- Central Air, Electricity
Appliances
- Included: Electric Cooktop, Cooktop, Dishwasher, Disposal, Dryer, Freezer, Electric Oven, Range, Refrigerator, Washer, Gas Water Heater
- Laundry: 2nd Floor, Electric Dryer Hookup, Walk-In, Washer Hookup
Features
- Ceiling Fan(s), Attic Stairs Pulldown, Fireplace, Ceiling - Smooth, Ceiling - Blown, Solid Surface Counters, Pantry
- Flooring: Ceramic Tile, Hardwood, Laminate
- Windows: Window Treatments
- Has basement: No
- Attic: Pull Down Stairs,Storage
- Has fireplace: Yes
- Fireplace features: Gas Log
Interior area
- Total interior livable area: 2,145 sqft
- Finished area above ground: 2,145
- Finished area below ground: 0
Property
Parking
- Total spaces: 2
- Parking features: Attached, Garage Door Opener, Driveway, Garage, Attached Garage
- Attached garage spaces: 2
- Has uncovered spaces: Yes
Features
- Levels: Two
- Stories: 2
- Patio & porch: Patio
- Pool features: Community
- Fencing: Fenced
Lot
- Size: 10,454 Square Feet
- Features: Cul-De-Sac, Level
- Topography: Level
Details
- Parcel number: 5310057800
Construction
Type & style
- Home type: SingleFamily
- Architectural style: Traditional
- Property subtype: Single Family Residence
Materials
- Brick Veneer, Vinyl Siding
- Foundation: Slab
- Roof: Composition
Condition
- New construction: No
- Year built: 2001
Utilities & green energy
- Electric: DUKE
- Gas: PIEDMONT
- Sewer: Public Sewer
- Water: Public, SJWD
Community & HOA
Community
- Features: Common Areas, Street Lights, Playground, Pool
- Security: Smoke Detector(s)
- Subdivision: Woodsberry
HOA
- Has HOA: Yes
- Amenities included: Pool, Street Lights
- Services included: Common Area
- HOA fee: $500 annually
Location
- Region: Duncan
Financial & listing details
- Price per square foot: $180/sqft
- Tax assessed value: $275,300
- Annual tax amount: $1,371
- Date on market: 7/23/2026
Estimated market value
Not available
Estimated sales range
Not available
$2,027/mo
Price history
| Date | Event | Price |
|---|---|---|
| 7/23/2026 | Listed for sale | $385,900+108.6%$180/sqft |
Source:  SAR as distributed by MLS GRID #339782 Report a problem SAR as distributed by MLS GRID #339782 Report a problem | ||
| 11/26/2019 | Sold | $185,000-3.9%$86/sqft |
Source: SAR as distributed by MLS GRID #265284 Report a problem | ||
| 9/20/2019 | Price change | $192,500-1.2%$90/sqft |
Source: Coldwell Banker Caine #1401035 Report a problem | ||
| 9/4/2019 | Listed for sale | $194,900+44.5%$91/sqft |
Source: Coldwell Banker Caine/Williams #1401035 Report a problem | ||
| 1/7/2019 | Sold | $134,925+60.6%$63/sqft |
Source: Public Record Report a problem | ||
| 11/21/2018 | Listed for sale | $84,000-60.5%$39/sqft |
Source: Gibbs Realty And Auction Company #P112888 Report a problem | ||
| 10/23/2018 | Sold | $212,562+138.8%$99/sqft |
Source: Public Record Report a problem | ||
| 10/18/2018 | Listed for sale | $89,000-39.7%$41/sqft |
Source: Gibbs Realty And Auction Company #P112888 Report a problem | ||
| 3/14/2005 | Sold | $147,500$69/sqft |
Source: Public Record Report a problem | ||
Public tax history
| Year | Property taxes | Tax assessment |
|---|---|---|
| 2025 | -- | $9,140 -33.3% |
| 2024 | $4,763 -0.1% | $13,710 |
| 2023 | $4,768 | $13,710 +72.5% |
| 2022 | -- | $7,948 |
| 2021 | -- | $7,948 |
| 2020 | -- | $7,948 -35% |
| 2019 | -- | $12,222 +78.2% |
| 2018 | $1,000 | $6,859 +15% |
| 2017 | $1,000 +16% | $5,964 |
| 2016 | $862 +3.9% | $5,964 |
| 2015 | $830 +1.9% | $5,964 |
| 2014 | $815 | $5,964 |
| 2013 | -- | $5,964 |
| 2012 | -- | -- |
| 2011 | -- | $6,260 |
| 2010 | -- | $6,260 |
| 2009 | -- | $6,260 -1.3% |
| 2008 | -- | $6,340 +12.4% |
| 2006 | $1,357 | $5,640 |
| 2005 | -- | $5,640 |
| 2004 | $1,357 +3.6% | $5,640 |
| 2003 | $1,311 | $5,640 +5.2% |
| 2002 | -- | $5,360 |
Find assessor info on the county website
Monthly payment
Est. payment
Payment breakdown
Explore the cost of this home by adjusting the details. Changes won't be saved.Climate risks
Neighborhood: 29334
Nearby schools
Schools provided by the listing agent
- Elementary: 5-Berry Shoals
- Middle: 5-Florence Chapel
- High: 5-Byrnes High
Source: SAR as distributed by MLS GRID. This data may not be complete. We recommend contacting the local school district to confirm school assignments for this home.

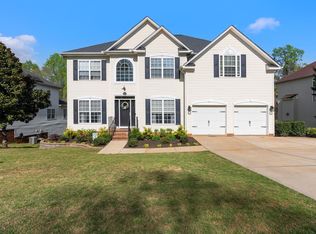
Similar homes
- $459,9005 bd4 ba3.1k sqft913 Saint Elmos Ct, Duncan, SC 29334For Sale
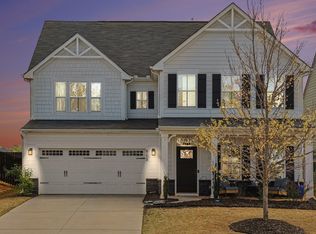 MLS ID #341350, Rebekah De Feo, BHHS C Dan Joyner - Sptbg. SAR as distributed by MLS GRID
 - $417,0004 bd3 ba3k sqft526 W Holloway Dr, Woodruff, SC 29388For Sale
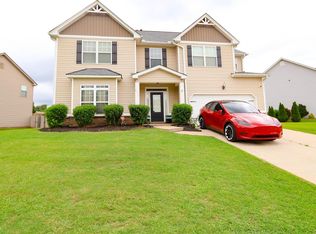 MLS ID #1602633, Angela Franco, Realty One Group Freedom. Greater Greenville AOR
 - $353,9004 bd3 ba2.4k sqft308 Milhaven Dr, Spartanburg, SC 29301For Sale
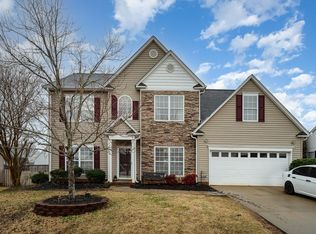 MLS ID #338083, Kristen Fike, Ponce Realty Group. SAR as distributed by MLS GRID
 - $430,0004 bd3 ba2.5k sqft500 Summerridge Ct, Simpsonville, SC 29681For Sale
 MLS ID #1605723, Sean Keagy, BHHS C Dan Joyner - Midtown. Greater Greenville AOR
