HUGE PRICE REDUCTION!!!Welcome home to this charming 1940s farmhouse nestled on over an acre of land in the heart of downtown Greer! Offering the perfect blend of historic character and modern convenience, this unique property provides a rare opportunity to enjoy spacious country-style living while being just minutes from everything Greer has to offer. A welcoming wraparound front porch sets the tone for this timeless home, providing the perfect spot to relax, enjoy your morning coffee, or take in the peaceful surroundings. Inside, you'll find original hardwood floors and beautiful original beadboard ceilings that showcase the craftsmanship and charm of a bygone era. The generous acreage offers endless possibilities for outdoor living, gardening, recreation, or simply enjoying the privacy and space that is becoming increasingly hard to find near downtown. Located just minutes from Greer’s parks, local restaurants, shopping, BMW, and convenient access to I-85, this home combines small-town charm with an unbeatable location. Whether you’re looking for a historic home full of character, a spacious property close to city amenities, or a place to create your own lasting memories, this downtown Greer farmhouse is a rare find and no HOA.
For sale
Price cut: $20K (8/31)
$339,000
206 Harvey Rd, Greer, SC 29651
3beds
1,595sqft
Single Family Residence, Residential
Built in 1940
1.34 Acres Lot
$330,800 Zestimate®
$213/sqft
$-- HOA
What's special
Welcoming wraparound front porchGenerous acreageOriginal hardwood floorsBeautiful original beadboard ceilingsPrivacy and space
- 59 days
- 2,028
- 241
Zillow last checked:
Listing updated:
Listed by:
Glenna Ross 864-884-7229,
Hometown Real Estate
Source: Greater Greenville AOR,MLS#: 1598893
Facts & features
Interior
Bedrooms & bathrooms
- Bedrooms: 3
- Bathrooms: 2
- Full bathrooms: 2
- Main level bathrooms: 2
- Main level bedrooms: 3
Rooms
- Room types: Laundry, Workshop, Attic
Primary bedroom
- Area: 195
- Dimensions: 15 x 13
Bedroom 2
- Area: 169
- Dimensions: 13 x 13
Bedroom 3
- Area: 110
- Dimensions: 11 x 10
Primary bathroom
- Features: Double Sink, Full Bath, Tub/Shower, Walk-In Closet(s)
- Level: Main
Dining room
- Area: 169
- Dimensions: 13 x 13
Kitchen
- Area: 195
- Dimensions: 13 x 15
Living room
- Area: 255
- Dimensions: 17 x 15
Heating
- Electric, Forced Air, Heat Pump
Cooling
- Central Air, Electric, Heat Pump
Appliances
- Included: Cooktop, Dishwasher, Microwave, Self Cleaning Oven, Electric Cooktop, Electric Oven, Double Oven, Electric Water Heater
- Laundry: 1st Floor, Walk-in, Electric Dryer Hookup, Stackable Accommodating, Washer Hookup, Laundry Room
Features
- Ceiling Fan(s), Countertops-Solid Surface, Walk-In Closet(s), Attic Fan
- Flooring: Ceramic Tile, Wood, Pine
- Windows: Vinyl/Aluminum Trim
- Basement: None
- Attic: Pull Down Stairs,Storage
- Number of fireplaces: 2
- Fireplace features: None
Interior area
- Total interior livable area: 1,595 sqft
Property
Parking
- Total spaces: 2
- Parking features: Detached, Side/Rear Entry, Driveway, Other
- Garage spaces: 2
- Has uncovered spaces: Yes
Features
- Levels: One
- Stories: 1
- Patio & porch: Front Porch, Wrap Around, Rear Porch
- Fencing: Fenced
Lot
- Size: 1.34 Acres
- Features: Few Trees, 1 - 2 Acres
- Topography: Level
Details
- Parcel number: 9040903.00
Construction
Type & style
- Home type: SingleFamily
- Architectural style: Bungalow
- Property subtype: Single Family Residence, Residential
Materials
- Aluminum Siding, Hardboard Siding
- Foundation: Crawl Space
- Roof: Architectural
Condition
- Year built: 1940
Utilities & green energy
- Sewer: Public Sewer
- Water: Public
- Utilities for property: Cable Available
Community & HOA
Community
- Features: None
- Security: Smoke Detector(s)
- Subdivision: None
HOA
- Has HOA: No
- Services included: None
Location
- Region: Greer
Financial & listing details
- Price per square foot: $213/sqft
- Tax assessed value: $117,600
- Date on market: 7/27/2026
Estimated market value
$330,800
$314,000 - $347,000
$1,714/mo
Price history
| Date | Event | Price |
|---|---|---|
| 8/31/2026 | Price change | $339,000-5.6%$213/sqft |
Source:  Greater Greenville AOR #1598893 Report a problem Greater Greenville AOR #1598893 Report a problem | ||
| 7/27/2026 | Listed for sale | $359,000+28.2%$225/sqft |
Source: Greater Greenville AOR #1598893 Report a problem | ||
| 12/21/2025 | Listing removed | -- |
Source: Owner Report a problem | ||
| 9/23/2025 | Pending sale | $280,000$176/sqft |
Source: Owner Report a problem | ||
| 9/11/2025 | Price change | $280,000-3.4%$176/sqft |
Source: Owner Report a problem | ||
| 8/31/2025 | Listed for sale | $290,000+820.6%$182/sqft |
Source: Owner Report a problem | ||
| 6/30/2009 | Sold | $31,500$20/sqft |
Source: Public Record Report a problem | ||
| 5/1/2009 | Listed for sale | $31,500+6200%$20/sqft |
Source: foreclosure.com Report a problem | ||
| 4/27/2009 | Sold | $500-99.4% |
Source: Public Record Report a problem | ||
| 8/30/2006 | Sold | $85,000$53/sqft |
Source: Public Record Report a problem | ||
Public tax history
| Year | Property taxes | Tax assessment |
|---|---|---|
| 2025 | -- | $6,210 |
| 2024 | $2,700 +3.7% | $6,210 |
| 2023 | $2,604 | $6,210 +15% |
| 2022 | -- | $5,400 |
| 2021 | -- | $5,400 |
| 2020 | -- | $5,400 |
| 2019 | -- | $5,400 |
| 2018 | $2,234 | $5,400 +11.9% |
| 2017 | $2,234 +12.2% | $4,824 |
| 2016 | $1,991 +1.7% | $4,824 |
| 2015 | $1,958 +4.2% | $4,824 |
| 2014 | $1,879 | $4,824 |
| 2013 | -- | $4,824 |
| 2012 | -- | -- |
| 2011 | -- | $4,542 |
| 2010 | -- | $4,542 +16.5% |
| 2009 | -- | $3,899 +50% |
| 2008 | -- | $2,599 +15% |
| 2006 | $153 | $2,260 |
| 2005 | -- | $2,260 |
| 2004 | $131 +1.2% | $2,260 |
| 2003 | $129 | $2,260 +14.7% |
| 2002 | -- | $1,970 |
| 2001 | $47 -84.3% | $1,970 |
| 2000 | $299 | $1,970 |
Find assessor info on the county website
Monthly payment
Est. payment
Payment breakdown
Explore the cost of this home by adjusting the details. Changes won't be saved.Climate risks
Neighborhood: 29651
Nearby schools
Schools provided by the listing agent
- Elementary: Woodland
- Middle: Greer
- High: Greer
Source: Greater Greenville AOR. This data may not be complete. We recommend contacting the local school district to confirm school assignments for this home.
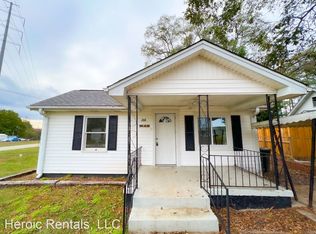
Similar homes
- $370,0003 bd2 ba1.5k sqft110 Churchill Ave, Greer, SC 29651For Sale
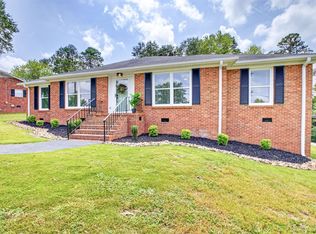 MLS ID #1602204, Paige Burkhalter, Grace Real Estate LLC. Greater Greenville AOR
 - $369,5003 bd2 ba1.5k sqft904 Highway 357, Greer, SC 29651For Sale
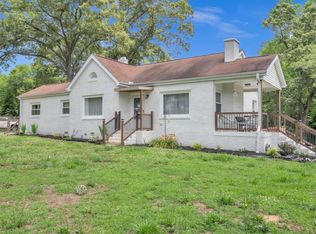 MLS ID #1602952, Ashley Plummer, Chucktown Homes Team by LPT. Greater Greenville AOR
 - $350,0004 bd3 ba2.3k sqft1201 Lakeview Cir, Greer, SC 29651For Sale
 MLS ID #1599393, April Keasler, EXP Realty LLC. Greater Greenville AOR
 - $325,0004 bd2 ba2k sqft3104 Edwards Rd, Taylors, SC 29687For Sale
 MLS ID #1604631, Maggie Toler, BHHS C Dan Joyner - Midtown. Greater Greenville AOR
