Comfortable proportions and a refreshingly manageable layout define 101 Banbury Cir, a two-bedroom, two-bath ranch in Simpsonville. With 1,510 square feet arranged across one level, the home offers an easygoing alternative to larger properties while still providing distinct spaces for gathering, dining, resting, and working from home. The brick veneer exterior lends the residence a classic presence, complemented by slab construction and garage parking. Inside, five rooms create a straightforward footprint that can adapt to different routines. Two full bathrooms support daily convenience, whether the second bedroom serves as sleeping quarters, a guest room, office, creative studio, or hobby space. Outdoors, the private side yard provides a more secluded setting for fresh air without demanding an expansive landscape. It could accommodate a cafe table, container garden, reading chair, or a simple place to unwind after the day. Its side-yard placement also adds an appealing extension to the home’s practical single-level design. For those seeking fewer stairs, comfortable square footage, and a yard with a sense of privacy, this Greenville County address merits a closer look. Explore how its ranch layout, garage parking, and convenient Simpsonville setting may suit your next chapter.
Active
$399,900
101 Banbury Cir, Simpsonville, SC 29681
2beds
1,510sqft
Single Family Residence
Built in 1997
7,405 Square Feet Lot
$386,100 Zestimate®
$265/sqft
$100/mo HOA
What's special
Garage parkingSlab constructionBrick veneer exteriorRanch layoutTwo-bedroom two-bath ranch
- 15 days
- 662
- 31
Likely to sell faster than
Zillow last checked:
Listing updated:
Listed by:
Pam D Harrison 864-921-3709,
KELLER WILLIAMS REALTY
Source: SAR as distributed by MLS GRID,MLS#: 342518
Facts & features
Interior
Bedrooms & bathrooms
- Bedrooms: 2
- Bathrooms: 2
- Full bathrooms: 2
- Main level bathrooms: 2
- Main level bedrooms: 2
Rooms
- Room types: Main Fl Master Bedroom
Primary bedroom
- Level: First
- Area: 195
- Dimensions: 15x13
Bedroom 2
- Level: First
- Area: 110
- Dimensions: 10x11
Breakfast room
- Level: 6x8
- Dimensions: 1
Dining room
- Level: First
- Area: 143
- Dimensions: 13x11
Great room
- Level: First
- Area: 255
- Dimensions: 15x17
Kitchen
- Level: First
- Area: 156
- Dimensions: 13x12
Laundry
- Level: First
- Area: 56
- Dimensions: 8x7
Other
- Description: Foyer
- Level: First
- Area: 55
- Dimensions: 5x11
Heating
- Forced Air, Electricity
Cooling
- Central Air, Electricity
Appliances
- Included: Electric Cooktop, Cooktop, Dishwasher, Disposal, Electric Oven, Gas Water Heater
- Laundry: 1st Floor, Electric Dryer Hookup, Gas Dryer Hookup, Walk-In, Washer Hookup
Features
- Ceiling Fan(s), Cathedral Ceiling(s), Tray Ceiling(s), Attic Stairs Pulldown, Fireplace, Ceiling - Smooth, Solid Surface Counters, Bookcases, Open Floorplan, Split Bedroom Plan
- Flooring: Carpet, Ceramic Tile, Wood
- Has basement: No
- Attic: Pull Down Stairs,Storage
- Number of fireplaces: 1
- Fireplace features: Gas Log
Interior area
- Total interior livable area: 1,510 sqft
- Finished area above ground: 1,510
- Finished area below ground: 0
Video & virtual tour
Property
Parking
- Total spaces: 2
- Parking features: Attached, 2 Car Attached, Garage Door Opener, Garage, Garage Faces Side, Attached Garage
- Attached garage spaces: 2
- Has uncovered spaces: Yes
Features
- Levels: One
- Stories: 1
- Patio & porch: Patio, Porch
- Exterior features: Aluminum/Vinyl Trim
- Fencing: Fenced
Lot
- Size: 7,405 Square Feet
- Features: Corner Lot, Level
- Topography: Level
Details
- Parcel number: 0321000301900
- Zoning: R-LO
Construction
Type & style
- Home type: SingleFamily
- Architectural style: Patio Home,Ranch
- Property subtype: Single Family Residence
- Attached to another structure: Yes
Materials
- Brick Veneer
- Foundation: Slab
- Roof: Architectural
Condition
- New construction: No
- Year built: 1997
Utilities & green energy
- Electric: Duke
- Gas: PNG
- Sewer: Public Sewer
- Water: Public, Greenville
Community & HOA
Community
- Features: Common Areas, Lawn, Street Lights, Sidewalks
- Security: Smoke Detector(s)
- Subdivision: Other
HOA
- Has HOA: Yes
- HOA fee: $100 monthly
Location
- Region: Simpsonville
Financial & listing details
- Price per square foot: $265/sqft
- Tax assessed value: $396,240
- Annual tax amount: $2,311
- Date on market: 10/5/2026
Estimated market value
$386,100
$367,000 - $405,000
$1,705/mo
Price history
| Date | Event | Price |
|---|---|---|
| 10/5/2026 | Listed for sale | $399,900+40.3%$265/sqft |
Source:  Greater Greenville AOR #1605789 Report a problem | ||
| 11/14/2022 | Sold | $285,000$189/sqft |
Source: Public Record Report a problem | ||
| 7/23/2021 | Sold | $285,000+7.6%$189/sqft |
Source: Greater Greenville AOR #1447211 Report a problem | ||
| 6/20/2021 | Pending sale | $264,900$175/sqft |
Source: Greater Greenville AOR #1447211 Report a problem | ||
| 6/18/2021 | Listed for sale | $264,900+32.5%$175/sqft |
Source: Greater Greenville AOR #1447211 Report a problem | ||
| 10/27/2017 | Sold | $200,000-4.7%$132/sqft |
Source: Greater Greenville AOR #1351071 Report a problem | ||
| 9/15/2017 | Pending sale | $209,900$139/sqft |
Source: REDEFY Real Estate LLC #1351071 Report a problem | ||
| 8/25/2017 | Listed for sale | $209,900+22%$139/sqft |
Source: REDEFY Real Estate LLC #1351071 Report a problem | ||
| 12/31/1998 | Sold | $172,000$114/sqft |
Source: Public Record Report a problem | ||
Public tax history
| Year | Property taxes | Tax assessment |
|---|---|---|
| 2025 | $2,311 +4% | $326,150 +15% |
| 2024 | $2,223 -1.2% | $283,620 |
| 2023 | $2,250 -59.8% | $283,620 +1.4% |
| 2022 | $5,597 +237.2% | $279,620 +33% |
| 2021 | $1,660 +2.3% | $210,250 +8.9% |
| 2020 | $1,623 0% | $192,980 |
| 2019 | $1,624 +9.1% | $192,980 |
| 2018 | $1,488 | $192,980 +2721.3% |
| 2017 | $1,488 +62.9% | $6,840 -96% |
| 2016 | $914 | $170,990 |
| 2015 | $914 | $170,990 -9% |
| 2014 | $914 -10.1% | $187,810 |
| 2013 | $1,016 +5.5% | $187,810 |
| 2012 | $963 | -- |
| 2011 | $963 | -- |
| 2010 | $963 | -- |
| 2009 | -- | -- |
| 2008 | -- | -- |
| 2007 | -- | -- |
| 2006 | -- | -- |
| 2005 | -- | -- |
| 2004 | -- | -- |
| 2003 | -- | -- |
| 2002 | -- | -- |
| 2001 | -- | -- |
| 2000 | -- | -- |
Find assessor info on the county website
Monthly payment
Est. payment
Payment breakdown
Explore the cost of this home by adjusting the details. Changes won't be saved.Climate risks
Neighborhood: 29681
Nearby schools
Schools provided by the listing agent
- Elementary: 10-Simpsonville
- Middle: 10-Bryson
- High: 10-Hillcrest
Source: SAR as distributed by MLS GRID. This data may not be complete. We recommend contacting the local school district to confirm school assignments for this home.


Similar homes
- $424,9003 bd2 ba2.1k sqft3 Carter Run Ct, Simpsonville, SC 29681For Sale
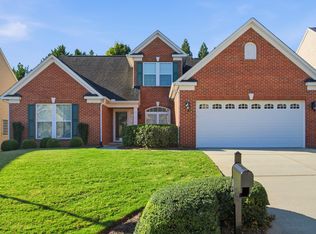 MLS ID #1607164, Debbie Levato, BHHS C Dan Joyner - Midtown. Greater Greenville AOR
- $354,9004 bd3 ba2.2k sqft634 Timber Walk Dr, Simpsonville, SC 29681For Sale
 MLS ID #1606045, Rhonda Porter, Coldwell Banker Caine Real Est. Greater Greenville AOR
- $365,0003 bd3 ba2k sqft5 Fundy Ct, Simpsonville, SC 29681For Sale
 MLS ID #1600208, Angela Rodriguez Sawyer, Encore Realty. Greater Greenville AOR
- $412,9004 bd3 ba2.1k sqft521 Scarlet Oak Dr, Fountain Inn, SC 29644For Sale
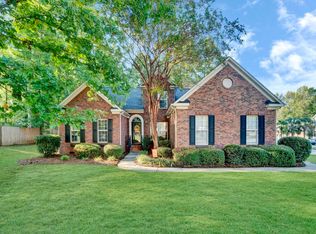 MLS ID #1606961, Cathy Clay, Howard Hanna Allen Tate - Greenville Downtown. Greater Greenville AOR
