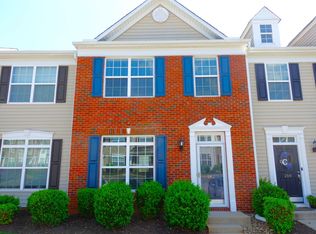
Well maintained 3BR 2.5Ba townhouse offers a large living area with ceiling fans and laminate flooring. Gourmet kitchen has plenty of closet spaces, granite counter-top, a refrigerator, an island, and a breakfast area. Laundry closet is locate on the main floor. Master suite features ceiling fan, a garden tub/shower combo, and 2 large walk-in closet. 2 other bedrooms, and a full bath are also located upstairs. Extra storage by the patio in the back. Two assigned parking spaces are in front of the house.
For sale
$238,900
202 Elise Dr, Greer, SC 29650
3beds
1,574sqft
Townhouse, Residential
Built in ----
1,306 Square Feet Lot
$233,300 Zestimate®
$152/sqft
$-- HOA
What's special
Laminate flooringBreakfast areaPlenty of closet spacesGourmet kitchen
- 6 days
- 133
- 4
Likely to sell faster than
Zillow last checked:
Listing updated:
Listed by:
Anne Chin 864-200-0675,
Dynasty Group LLC
Source: Greater Greenville AOR,MLS#: 1606454
Facts & features
Interior
Bedrooms & bathrooms
- Bedrooms: 3
- Bathrooms: 3
- Full bathrooms: 2
- 1/2 bathrooms: 1
Primary bedroom
- Area: 221
- Dimensions: 17 x 13
Bedroom 2
- Area: 100
- Dimensions: 10 x 10
Bedroom 3
- Area: 81
- Dimensions: 9 x 9
Primary bathroom
- Features: Full Bath, Tub-Garden, Tub/Shower, Walk-In Closet(s), Multiple Closets
- Level: Second
Dining room
- Area: 99
- Dimensions: 11 x 9
Kitchen
- Area: 165
- Dimensions: 15 x 11
Heating
- Forced Air, Natural Gas
Cooling
- Central Air, Electric
Appliances
- Included: Dishwasher, Disposal, Dryer, Refrigerator, Washer, Range, Microwave, Gas Water Heater
- Laundry: Laundry Closet
Features
- Ceiling Fan(s), Ceiling Smooth, Granite Counters, Walk-In Closet(s), Pantry
- Flooring: Carpet, Ceramic Tile, Laminate
- Doors: Storm Door(s)
- Windows: Tilt Out Windows
- Basement: None
- Attic: Pull Down Stairs,Storage
- Has fireplace: No
- Fireplace features: None
Interior area
- Total interior livable area: 1,574 sqft
Property
Parking
- Parking features: See Remarks, Assigned
Features
- Levels: Two
- Stories: 2
- Patio & porch: Patio
Lot
- Size: 1,306 Square Feet
- Dimensions: 20 x 60
- Features: Sidewalk
Details
- Parcel number: 0535230105100
Construction
Type & style
- Home type: Townhouse
- Architectural style: Traditional
- Property subtype: Townhouse, Residential
Materials
- Brick Veneer, Vinyl Siding
- Foundation: Slab
- Roof: Composition
Utilities & green energy
- Sewer: Public Sewer
- Water: Public
- Utilities for property: Cable Available
Community & HOA
Community
- Features: Common Areas, Street Lights, Lawn Maintenance
- Subdivision: Lismore Village
HOA
- Has HOA: Yes
- Services included: Common Area Ins., Electricity, Maintenance Structure, Maintenance Grounds
Location
- Region: Greer
Financial & listing details
- Price per square foot: $152/sqft
- Tax assessed value: $222,300
- Annual tax amount: $4,847
- Date on market: 10/12/2026
Estimated market value
$233,300
$222,000 - $245,000
$1,737/mo
Price history
| Date | Event | Price |
|---|---|---|
| 10/12/2026 | Listed for sale | $238,900+1.7%$152/sqft |
Source:  Greater Greenville AOR #1606454 Report a problem | ||
| 10/7/2026 | Listing removed | $1,495$1/sqft |
Source: Zillow Rentals Report a problem | ||
| 9/28/2026 | Price change | $1,495-6.3%$1/sqft |
Source: Zillow Rentals Report a problem | ||
| 8/24/2026 | Listed for rent | $1,595$1/sqft |
Source: Zillow Rentals Report a problem | ||
| 6/21/2024 | Sold | $235,000-2.9%$149/sqft |
Source: Greater Greenville AOR #1525626 Report a problem | ||
| 5/4/2024 | Pending sale | $242,000$154/sqft |
Source: Greater Greenville AOR #1525626 Report a problem | ||
| 5/2/2024 | Listed for sale | $242,000+10.1%$154/sqft |
Source: Greater Greenville AOR #1525626 Report a problem | ||
| 5/31/2023 | Sold | $219,900$140/sqft |
Source: Greater Greenville AOR #1495154 Report a problem | ||
| 4/2/2023 | Contingent | $219,900$140/sqft |
Source: Greater Greenville AOR #1495154 Report a problem | ||
| 4/1/2023 | Listed for sale | $219,900+39.2%$140/sqft |
Source: Greater Greenville AOR #1495154 Report a problem | ||
| 12/9/2019 | Sold | $158,000-5.4%$100/sqft |
Source: Greater Greenville AOR #1401090 Report a problem | ||
| 11/4/2019 | Pending sale | $167,000$106/sqft |
Source: Berkshire Hathaway Home Services C. Dan Joyner, REALTORS #1401090 Report a problem | ||
| 11/4/2019 | Listed for sale | $167,000$106/sqft |
Source: BHHS C Dan Joyner - N. Pleas #1401090 Report a problem | ||
| 9/15/2019 | Listing removed | $167,000$106/sqft |
Source: BHHS C Dan Joyner - N. Pleas #1401090 Report a problem | ||
| 9/4/2019 | Listed for sale | $167,000+65.3%$106/sqft |
Source: BHHS C Dan Joyner - N. Pleas #1401090 Report a problem | ||
| 11/8/2011 | Sold | $101,000$64/sqft |
Source: Public Record Report a problem | ||
Public tax history
| Year | Property taxes | Tax assessment |
|---|---|---|
| 2025 | $4,847 -1.7% | $222,300 +6.3% |
| 2024 | $4,930 +270.8% | $209,160 +41.9% |
| 2023 | $1,329 +3.2% | $147,350 |
| 2022 | $1,288 +0.3% | $147,350 |
| 2021 | $1,284 -2.9% | $147,350 |
| 2020 | $1,322 +100.1% | $147,350 +21.6% |
| 2019 | $660 +0.2% | $121,180 |
| 2018 | $659 | $121,180 +2398.6% |
| 2017 | $659 +5% | $4,850 -96% |
| 2016 | $628 | $121,180 |
| 2015 | $628 -10.7% | $121,180 -1.5% |
| 2014 | $703 -1.6% | $123,010 |
| 2013 | $714 -34.5% | $123,010 |
| 2012 | $1,090 +145.3% | -- |
| 2011 | $444 -20.2% | -- |
| 2010 | $557 | -- |
| 2009 | -- | -- |
| 2008 | -- | -- |
| 2007 | -- | -- |
Find assessor info on the county website
Monthly payment
Est. payment
Payment breakdown
Explore the cost of this home by adjusting the details. Changes won't be saved.Climate risks
Neighborhood: 29650
Nearby schools
Schools provided by the listing agent
- Elementary: Brushy Creek
- Middle: Riverside
- High: Riverside
Source: Greater Greenville AOR. This data may not be complete. We recommend contacting the local school district to confirm school assignments for this home.
Similar homes
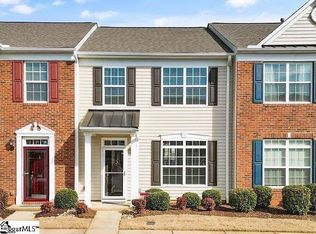
- $239,9003 bd3 ba1.4k sqft203 Quickstep Dr, Greer, SC 29650For Sale
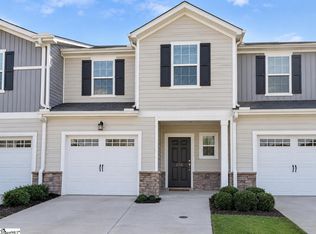 MLS ID #1606461, Kelly Kommel, Rawls Realty. Inc.. Greater Greenville AOR
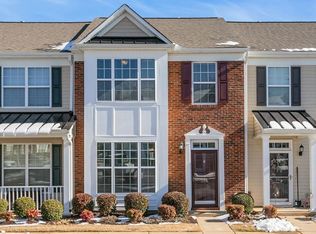
- $234,0003 bd3 ba1.4k sqftBrushy Creek Townes, Greer, SC 29650For Sale
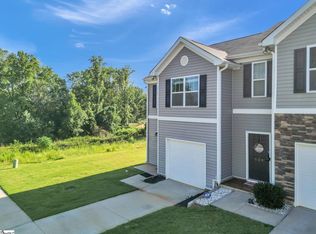 MLS ID #1604142, Jaclyn Younce, Coldwell Banker Advantage. Greater Greenville AOR
- $229,5002 bd3 ba1.4k sqft205 Spring Crossing Cir, Greer, SC 29650For Sale
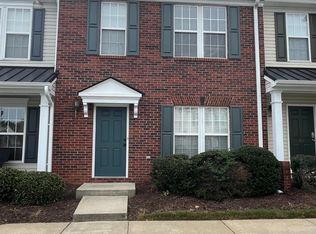 MLS ID #1606299, Anne Chin, Dynasty Group LLC. Greater Greenville AOR
- $255,0003 bd3 ba1.6k sqft109 Grey Oak Trl, Greer, SC 29650For Sale
 MLS ID #341899, Elizabeth Herbster, Keller Williams Realty. SAR as distributed by MLS GRID
