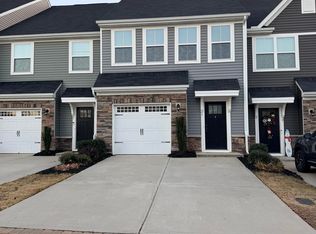
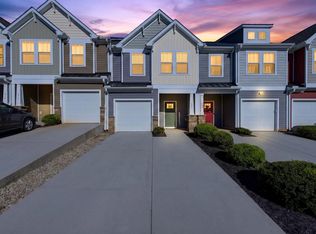
Investors Dream! 3 bedroom, 2.5 bath townhome in a well-maintained Greer community — and it's already producing income. This property comes with an in-place tenant on a 5-year lease, making it a true turnkey investment for buyers looking to add a stabilized asset to their portfolio without the vacancy gap. The main level offers an open-concept layout with a spacious kitchen featuring stainless steel appliances, a large center island with seating, granite countertops, and ample cabinet storage — a functional space that tenants appreciate. The adjoining living area is bright and generously sized, ideal for entertaining or everyday living. Upstairs, you'll find three bedrooms and two full bathrooms including a primary suite with its own en suite bathroom. A private, fenced backyard with patio space adds outdoor living appeal that's hard to find in townhome communities. Ideally situated in Greer with easy access to shopping, dining, and major commuter routes into Greenville and Spartanburg — this location keeps tenant demand strong and turnover low. Don't miss this rare opportunity to buy with a tenant already in place.
For sale
$240,000
3 Country Dale Dr, Greer, SC 29650
3beds
1,568sqft
Townhouse, Residential
Built in 2021
2,250 Square Feet Lot
$236,000 Zestimate®
$153/sqft
$-- HOA
What's special
Spacious kitchenAmple cabinet storageStainless steel appliancesOpen-concept layoutThree bedroomsGranite countertops
- 38 days
- 276
- 26
Zillow last checked:
Listing updated:
Listed by:
Joshua Hermoso 561-818-6247,
Keller Williams DRIVE
Source: Greater Greenville AOR,MLS#: 1602580
Facts & features
Interior
Bedrooms & bathrooms
- Bedrooms: 3
- Bathrooms: 3
- Full bathrooms: 2
- 1/2 bathrooms: 1
Rooms
- Room types: Attic
Primary bedroom
- Area: 192
- Dimensions: 12 x 16
Bedroom 2
- Area: 99
- Dimensions: 9 x 11
Bedroom 3
- Area: 99
- Dimensions: 9 x 11
Primary bathroom
- Features: Double Sink, Full Bath, Walk-In Closet(s)
- Level: Second
Dining room
- Area: 80
- Dimensions: 8 x 10
Kitchen
- Area: 120
- Dimensions: 10 x 12
Living room
- Area: 210
- Dimensions: 15 x 14
Heating
- Natural Gas
Cooling
- Central Air
Appliances
- Included: Dishwasher, Disposal, Refrigerator, Electric Cooktop, Microwave, Tankless Water Heater
- Laundry: 2nd Floor, Walk-in
Features
- High Ceilings, Ceiling Smooth, Granite Counters, Countertops-Solid Surface, Open Floorplan, Walk-In Closet(s)
- Flooring: Carpet, Luxury Vinyl
- Basement: None
- Attic: Pull Down Stairs,Storage
- Has fireplace: No
- Fireplace features: None
Interior area
- Total interior livable area: 1,568 sqft
Property
Parking
- Total spaces: 1
- Parking features: Attached, Concrete
- Attached garage spaces: 1
- Has uncovered spaces: Yes
Features
- Levels: Two
- Stories: 2
- Patio & porch: Patio
- Fencing: Fenced
Lot
- Size: 2,250 Square Feet
- Dimensions: 25 x 90
- Topography: Level
Details
- Parcel number: G004.0101001.00
Construction
Type & style
- Home type: Townhouse
- Architectural style: Traditional
- Property subtype: Townhouse, Residential
Materials
- Brick Veneer, Vinyl Siding
- Foundation: Slab
- Roof: Architectural
Condition
- Year built: 2021
Utilities & green energy
- Sewer: Public Sewer
- Water: Public
- Utilities for property: Cable Available, Underground Utilities
Community & HOA
Community
- Features: Street Lights, Sidewalks, Lawn Maintenance
- Security: Smoke Detector(s)
- Subdivision: South Main Townes
HOA
- Has HOA: Yes
- Services included: Common Area Ins., Maintenance Structure, Maintenance Grounds, Street Lights, By-Laws
Location
- Region: Greer
Financial & listing details
- Price per square foot: $153/sqft
- Tax assessed value: $312,210
- Annual tax amount: $5,825
- Date on market: 9/1/2026
Estimated market value
$236,000
$224,000 - $248,000
$1,925/mo
Price history
| Date | Event | Price |
|---|---|---|
| 9/1/2026 | Listed for sale | $240,000+2.7%$153/sqft |
Source:  Greater Greenville AOR #1602580 Report a problem Greater Greenville AOR #1602580 Report a problem | ||
| 1/5/2022 | Sold | $233,690$149/sqft |
Source: Public Record Report a problem | ||
Public tax history
| Year | Property taxes | Tax assessment |
|---|---|---|
| 2025 | $5,825 +6.2% | $259,740 +15% |
| 2024 | $5,485 +3.3% | $225,870 |
| 2023 | $5,307 +4.3% | $225,870 |
| 2022 | $5,091 +3556.8% | $225,870 +803.5% |
| 2021 | $139 -11.8% | $25,000 |
| 2020 | $158 | $25,000 |
Find assessor info on the county website
Monthly payment
Est. payment
Payment breakdown
Explore the cost of this home by adjusting the details. Changes won't be saved.Climate risks
Neighborhood: 29650
Nearby schools
Schools provided by the listing agent
- Elementary: Woodland
- Middle: Greer
- High: Greer
Source: Greater Greenville AOR. This data may not be complete. We recommend contacting the local school district to confirm school assignments for this home.
Similar homes
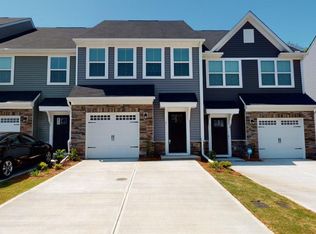
- $264,5003 bd3 ba1.9k sqft307 Novelty Dr, Greer, SC 29651For Sale
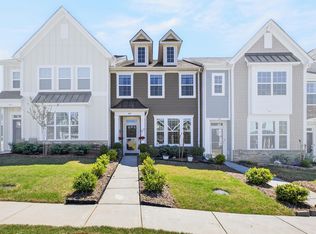 MLS ID #342647, LeAnne Carswell, Expert Real Estate Team. SAR as distributed by MLS GRID
 - $272,5003 bd3 ba1.5k sqft35 Table Mountain Trl, Greer, SC 29651For Sale
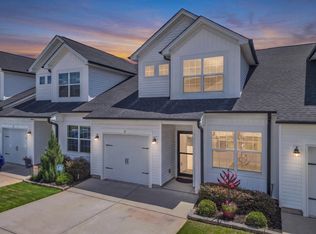 MLS ID #340598, Charlie Carter, Fathom Realty - Woodruff Rd.. SAR as distributed by MLS GRID
 - $236,7503 bd3 ba1.4k sqft211 Sunriff Ct, Greer, SC 29651For Sale
 MLS ID #1604895, Michelle Roberts, Coldwell Banker Caine/Williams. Greater Greenville AOR
 - $239,9003 bd3 ba1.5k sqft408 Pangel Ln, Spartanburg, SC 29334For Sale
 MLS ID #342506, Katie Hartman, EXP Realty LLC. SAR as distributed by MLS GRID
