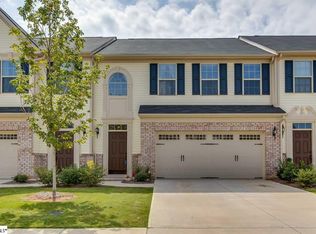
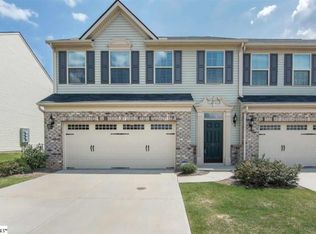
Welcome to 22 Irvington Drive—a distinct end-unit in Riverside Commons that shatters the standard townhome mold, featuring an expansive open green space directly behind the home and unprecedented storage throughout. The refreshed main level greets you with brand-new floors installed by Greer Flooring that accentuate a sunlit two-story foyer and a spacious great room anchored by a gas-log fireplace. Kitchen highlights include granite countertops, generous cabinetry, a deep pantry, and a sun-filled dining area opening directly to the patio, where you can relax and take advantage of the extra outdoor elbow room right in your backyard. Unlike traditional attached homes, this property maximizes every square inch of organization, boasting custom closet systems in all three bedrooms—highlighted by a lavish walk-in system in the primary suite—plus an oversized two-car garage equipped with massive built-in storage and an integrated work center. Upstairs, a versatile open loft serves as an ideal home office or media zone, positioned near two guest bedrooms, a full hall bath, a dedicated laundry room, and a primary sanctuary featuring double vanities, a deep garden tub, and a separate shower. Perfectly situated near Pelham Road, I-85, GSP Airport, and medical facilities, you enjoy swift access to both downtown Greer and downtown Greenville.
For sale
$299,000
22 Irvington Dr, Greer, SC 29650
3beds
2,125sqft
Townhouse, Residential
Built in ----
2,613 Square Feet Lot
$295,300 Zestimate®
$141/sqft
$-- HOA
What's special
Sunlit two-story foyerDeep pantryDedicated laundry roomUnprecedented storage throughoutGranite countertopsGenerous cabinetry
- 16 days
- 367
- 30
Likely to sell faster than
Zillow last checked:
Listing updated:
Listed by:
Robby Brady 864-270-5955,
Howard Hanna Allen Tate - WestEnd,
Ellie Kennedy,
Howard Hanna Allen Tate - WestEnd
Source: Greater Greenville AOR,MLS#: 1604185
Facts & features
Interior
Bedrooms & bathrooms
- Bedrooms: 3
- Bathrooms: 3
- Full bathrooms: 2
- 1/2 bathrooms: 1
Rooms
- Room types: Loft
Primary bedroom
- Area: 224
- Dimensions: 14 x 16
Bedroom 2
- Area: 143
- Dimensions: 13 x 11
Bedroom 3
- Area: 132
- Dimensions: 12 x 11
Primary bathroom
- Features: Double Sink, Full Bath, Shower-Separate, Tub-Garden, Walk-In Closet(s)
- Level: Second
Dining room
- Area: 144
- Dimensions: 12 x 12
Kitchen
- Area: 132
- Dimensions: 12 x 11
Living room
- Area: 270
- Dimensions: 15 x 18
Heating
- Forced Air, Natural Gas
Cooling
- Central Air, Electric
Appliances
- Included: Dishwasher, Disposal, Dryer, Free-Standing Gas Range, Refrigerator, Washer, Microwave, Gas Water Heater, Tankless Water Heater
- Laundry: 2nd Floor, Gas Dryer Hookup
Features
- Ceiling Fan(s), Vaulted Ceiling(s), Tray Ceiling(s), Granite Counters, Soaking Tub, Walk-In Closet(s), Pantry
- Flooring: Carpet, Ceramic Tile, Wood
- Windows: Tilt Out Windows, Insulated Windows
- Basement: None
- Attic: Pull Down Stairs
- Number of fireplaces: 1
- Fireplace features: Gas Log, Ventless
Interior area
- Total interior livable area: 2,125 sqft
Property
Parking
- Total spaces: 2
- Parking features: Attached, Garage Door Opener, Key Pad Entry, Concrete
- Attached garage spaces: 2
- Has uncovered spaces: Yes
Features
- Levels: Two
- Stories: 2
- Patio & porch: Patio
Lot
- Size: 2,613 Square Feet
- Features: Corner Lot, Few Trees, Sprklr In Grnd-Full Yard
- Topography: Level
Details
- Parcel number: 0535250105000
Construction
Type & style
- Home type: Townhouse
- Architectural style: Traditional
- Property subtype: Townhouse, Residential
Materials
- Brick Veneer, Vinyl Siding
- Foundation: Slab
- Roof: Composition
Utilities & green energy
- Sewer: Public Sewer
- Water: Public
- Utilities for property: Underground Utilities
Community & HOA
Community
- Features: Common Areas
- Security: Security System Owned, Smoke Detector(s)
- Subdivision: Riverside Commons
HOA
- Has HOA: Yes
- Services included: Maintenance Structure, Maintenance Grounds, Pest Control, Street Lights, By-Laws
Location
- Region: Greer
Financial & listing details
- Price per square foot: $141/sqft
- Tax assessed value: $297,460
- Annual tax amount: $5,853
- Date on market: 9/18/2026
Estimated market value
$295,300
$281,000 - $310,000
$2,023/mo
Price history
| Date | Event | Price |
|---|---|---|
| 9/18/2026 | Listed for sale | $299,000-1.3%$141/sqft |
Source:  Greater Greenville AOR #1604185 Report a problem Greater Greenville AOR #1604185 Report a problem | ||
| 9/14/2026 | Listing removed | $303,000$143/sqft |
Source: Greater Greenville AOR #1597975 Report a problem | ||
| 8/11/2026 | Price change | $303,000-4.7%$143/sqft |
Source: Greater Greenville AOR #1597975 Report a problem | ||
| 7/16/2026 | Listed for sale | $318,000+42.6%$150/sqft |
Source: Greater Greenville AOR #1597975 Report a problem | ||
| 9/25/2020 | Sold | $223,000-0.9%$105/sqft |
Source: Greater Greenville AOR #1422582 Report a problem | ||
| 8/10/2020 | Pending sale | $225,000$106/sqft |
Source: BHHS C Dan Joyner - Simp #1422582 Report a problem | ||
| 8/6/2020 | Price change | $225,000-2.2%$106/sqft |
Source: BHHS C Dan Joyner - Simp #1422582 Report a problem | ||
| 7/15/2020 | Listed for sale | $230,000+20.4%$108/sqft |
Source: BHHS C Dan Joyner - Simp #1422582 Report a problem | ||
| 5/25/2018 | Listing removed | $1,650$1/sqft |
Source: Coldwell Banker Caine Co. #1364436 Report a problem | ||
| 4/3/2018 | Listed for rent | $1,650$1/sqft |
Source: Coldwell Banker Caine #1364436 Report a problem | ||
| 5/22/2015 | Sold | $191,100$90/sqft |
Source: Public Record Report a problem | ||
Public tax history
| Year | Property taxes | Tax assessment |
|---|---|---|
| 2025 | $5,853 +6.1% | $261,190 +15% |
| 2024 | $5,516 +3.3% | $227,130 |
| 2023 | $5,338 +149.8% | $227,130 |
| 2022 | $2,137 -57.5% | $227,130 |
| 2021 | $5,029 +173.3% | $227,130 +18.6% |
| 2020 | $1,840 +0.3% | $191,510 |
| 2019 | $1,835 -57.5% | $191,510 |
| 2018 | $4,321 | $191,510 +1566.8% |
| 2017 | $4,321 +1.6% | $11,490 -94% |
| 2016 | $4,253 +140.9% | $191,510 |
| 2015 | $1,766 | $191,510 |
Find assessor info on the county website
Monthly payment
Est. payment
Payment breakdown
Explore the cost of this home by adjusting the details. Changes won't be saved.Climate risks
Neighborhood: 29650
Nearby schools
Schools provided by the listing agent
- Elementary: Buena Vista
- Middle: Riverside
- High: Riverside
Source: Greater Greenville AOR. This data may not be complete. We recommend contacting the local school district to confirm school assignments for this home.
Similar homes
- $289,9003 bd3 ba1.7k sqft832 Chartwell Dr, Greer, SC 29650For Sale
 MLS ID #1605223, Deborah Dujardin, RE/MAX Moves Greer. Greater Greenville AOR
 - $299,9005 bd4 ba2.5k sqft101 Kingscreek Dr, Greer, SC 29650For Sale
 MLS ID #1605479, Jennifer Pruitt, Carolina Moves, LLC. Greater Greenville AOR
 - $290,0003 bd3 ba1.6k sqft331 Sudduth Farms Dr, Greer, SC 29650For Sale
 MLS ID #1597823, Kaben Gooding, The Gallo Company. Greater Greenville AOR
 - $298,5003 bd3 ba1.6k sqft209 Broad Banyan Ct, Greer, SC 29650For Sale
 MLS ID #1602403, Rhonda Yex, TLCOX and Company. Greater Greenville AOR
