Located at 331 Sudduth Farms Dr., this stunning two-story townhouse in the highly desirable Sudduth Farms subdivision provides the perfect blend of modern style and low-maintenance living. The heart of the home anchors the main floor, featuring a bright, open-concept layout with nine-foot ceilings that encourage effortless entertaining. The kitchen dazzles with granite countertops, sleek stainless steel appliances, a spacious walk-in pantry, and rich, wood-toned luxury vinyl plank (LVP) flooring. Sunlight floods the area. A large living room, dining area, and a convenient half bath complete this level, with seamless access to a private rear patio, perfect for relaxing outdoors. The top floor serves as a quiet retreat, housing all three bedrooms and the laundry room for ultimate convenience. The primary suite includes a private full bathroom with a double vanity and a generous walk-in closet. Two additional well-appointed bedrooms share a second full bathroom on this upper level. This layout showcases ample space for family, guests, or a home office. Back downstairs, the attached one-car garage features secure parking and built-in storage, enhanced by valuable owner upgrades including an automatic door opener and dedicated wiring for fast electric vehicle (EV) charging. The welcoming foyer serves as the perfect drop zone. Sudduth Farms gives residents a lifestyle focused on comfort and leisure. Complete lawn care, landscape irrigation, and exterior maintenance are fully covered by the HOA, so your weekends are free to enjoy the neighborhood's resort-style amenities. Residents have exclusive access to a junior Olympic-size swimming pool, an expansive open-air pavilion complete with a cozy stone fireplace, sand volleyball and pickleball courts, and a community playground. The home is also ideally situated within the highly acclaimed Riverside School District. It is just five minutes from the unique shops and local eateries of revitalized Downtown Greer, seven minutes from the Greenville-Spartanburg International Airport (GSP), and offers incredibly quick access to I-85. Both Downtown Greenville and Spartanburg are just a short, easy drive away. Don't wait to stop by and check out this amazing property! It won't be here long.
For sale
$290,000
331 Sudduth Farms Dr, Greer, SC 29650
3beds
1,699sqft
Townhouse, Residential
Built in ----
2,178 Square Feet Lot
$282,200 Zestimate®
$171/sqft
$-- HOA
What's special
Spacious walk-in pantryBright open-concept layoutDining areaSleek stainless steel appliancesStunning two-story townhouseTwo additional well-appointed bedroomsCommunity playground
- 81 days
- 82
- 4
Zillow last checked:
Listing updated:
Listed by:
Kaben Gooding 864-734-2559,
The Gallo Company,
Tyler A. V. Hudzik,
The Gallo Company
Source: Greater Greenville AOR,MLS#: 1597823
Facts & features
Interior
Bedrooms & bathrooms
- Bedrooms: 3
- Bathrooms: 3
- Full bathrooms: 2
- 1/2 bathrooms: 1
Primary bedroom
- Area: 228
- Dimensions: 12 x 19
Bedroom 2
- Area: 120
- Dimensions: 10 x 12
Bedroom 3
- Area: 132
- Dimensions: 11 x 12
Primary bathroom
- Features: Double Sink, Full Bath, Walk-In Closet(s)
- Level: Second
Dining room
- Area: 88
- Dimensions: 8 x 11
Family room
- Area: 208
- Dimensions: 13 x 16
Kitchen
- Area: 117
- Dimensions: 13 x 9
Heating
- Electric, Forced Air
Cooling
- Central Air, Electric
Appliances
- Included: Dishwasher, Disposal, Refrigerator, Free-Standing Electric Range, Microwave-Convection, Electric Water Heater
- Laundry: 2nd Floor, Walk-in
Features
- High Ceilings, Ceiling Fan(s), Tray Ceiling(s), Granite Counters, Open Floorplan
- Flooring: Carpet, Luxury Vinyl
- Windows: Tilt Out Windows, Insulated Windows
- Basement: None
- Attic: Pull Down Stairs
- Has fireplace: No
- Fireplace features: None
Interior area
- Total interior livable area: 1,699 sqft
Property
Parking
- Total spaces: 1
- Parking features: Attached, Concrete
- Attached garage spaces: 1
- Has uncovered spaces: Yes
Features
- Levels: Two
- Stories: 2
- Patio & porch: Patio
Lot
- Size: 2,178 Square Feet
- Features: Sidewalk
- Topography: Level
Details
- Parcel number: 0528050115800
Construction
Type & style
- Home type: Townhouse
- Architectural style: Traditional
- Property subtype: Townhouse, Residential
Materials
- Brick Veneer, Vinyl Siding
- Foundation: Slab
- Roof: Architectural
Utilities & green energy
- Sewer: Public Sewer
- Water: Public
- Utilities for property: Underground Utilities
Community & HOA
Community
- Features: Common Areas, Playground, Pool, Sidewalks, Tennis Court(s), Lawn Maintenance, Dog Park
- Security: Smoke Detector(s)
- Subdivision: Sudduth Farms
HOA
- Has HOA: Yes
- Services included: Maintenance Grounds, Pool, Street Lights
Location
- Region: Greer
Financial & listing details
- Price per square foot: $171/sqft
- Tax assessed value: $291,550
- Annual tax amount: $2,467
- Date on market: 7/16/2026
Estimated market value
$282,200
$268,000 - $296,000
$1,880/mo
Price history
| Date | Event | Price |
|---|---|---|
| 7/16/2026 | Listed for sale | $290,000+22.7%$171/sqft |
Source:  Greater Greenville AOR #1597823 Report a problem Greater Greenville AOR #1597823 Report a problem | ||
| 8/28/2021 | Sold | $236,320$139/sqft |
Source: Greater Greenville AOR #1441257 Report a problem | ||
Public tax history
| Year | Property taxes | Tax assessment |
|---|---|---|
| 2025 | $2,467 +8.2% | $258,170 +15% |
| 2024 | $2,280 +4.8% | $224,500 |
| 2023 | $2,176 +3% | $224,500 |
| 2022 | $2,113 +385.3% | $224,500 +367.7% |
| 2021 | $435 | $48,000 |
Find assessor info on the county website
Monthly payment
Est. payment
Payment breakdown
Explore the cost of this home by adjusting the details. Changes won't be saved.Climate risks
Neighborhood: 29650
Nearby schools
Schools provided by the listing agent
- Elementary: Woodland
- Middle: Riverside
- High: Riverside
Source: Greater Greenville AOR. This data may not be complete. We recommend contacting the local school district to confirm school assignments for this home.
Similar homes
- $289,9003 bd3 ba1.7k sqft832 Chartwell Dr, Greer, SC 29650For Sale
 MLS ID #1605223, Deborah Dujardin, RE/MAX Moves Greer. Greater Greenville AOR
 - $264,9003 bd3 ba1.6k sqft433 Yellow Fox Rd, Greer, SC 29650For Sale
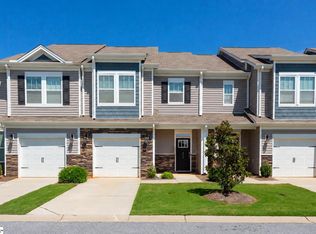 MLS ID #1601904, Jill Cody, Keller Williams Greenville Central. Greater Greenville AOR
 - $274,0003 bd3 ba1.6k sqft6 Planters Pl, Greer, SC 29650For Sale
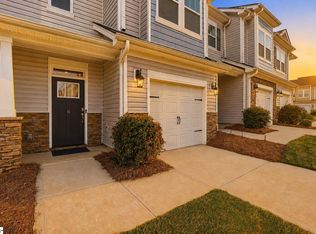 MLS ID #1588387, Maria Mesa, Blackstream International RE. Greater Greenville AOR
 - $299,0003 bd3 ba2.1k sqft22 Irvington Dr, Greer, SC 29650For Sale
 MLS ID #1604185, Robby Brady, Howard Hanna Allen Tate - WestEnd. Greater Greenville AOR
