Welcome to this beautifully updated townhouse combining modern upgrades and low-maintenance living. Step inside and discover a bright, spacious living area that opens to the second floor loft space, with large windows providing abundant natural light. The living area flows seamlessly into the kitchen and breakfast nook, ideal for both everyday living as well as entertaining, featuring ample cabinet storage, sleek backsplash and granite counters, stainless steel appliances (2025), and gas range (2024). Completing the downstairs living area is one bedroom, one bathroom, laundry area and storage closet. Upstairs you'll find the loft area with built-in shelving and desk area and two additional generously sized bedrooms, both featuring private en-suite bathrooms. Enjoy the outdoors with a shaded, private deck on the rear of the home and relax as the common area and pool are maintained by the homeowner's association, all located just minutes away from retail, dining, medical centers, I-385, and everyday essentials. Other upgrades include electrical panel and recessed lighting (2024), hot water heater (2025), LVP flooring (2024), roof (2024) and reverse osmosis water filtration system (2024). Whether you're a first-time home buyer, downsizing, or looking for an investment opportunity, this move-in ready townhouse is one you won't want to miss!
For sale
Price cut: $10K (9/15)
$239,900
175 Ingleoak Ln, Greenville, SC 29615
3beds
1,796sqft
Condominium, Residential
Built in ----
-- sqft lot
$236,000 Zestimate®
$134/sqft
$-- HOA
What's special
Private en-suite bathroomsAmple cabinet storageStainless steel appliancesGas rangeLvp flooringStorage closetLaundry area
- 48 days
- 5,857
- 616
Likely to sell faster than
Zillow last checked:
Listing updated:
Listed by:
Neil Mabry 864-478-2437,
Weichert Realty-Shaun & Shari
Source: Greater Greenville AOR,MLS#: 1600080
Facts & features
Interior
Bedrooms & bathrooms
- Bedrooms: 3
- Bathrooms: 3
- Full bathrooms: 3
- Main level bathrooms: 1
- Main level bedrooms: 1
Rooms
- Room types: Laundry, Breakfast Area
Primary bedroom
- Area: 198
- Dimensions: 11 x 18
Bedroom 2
- Area: 110
- Dimensions: 11 x 10
Bedroom 3
- Area: 143
- Dimensions: 11 x 13
Primary bathroom
- Features: Double Sink, Full Bath, Walk-In Closet(s)
- Level: Second
Dining room
- Area: 132
- Dimensions: 11 x 12
Kitchen
- Area: 132
- Dimensions: 11 x 12
Living room
- Area: 221
- Dimensions: 13 x 17
Heating
- Forced Air, Natural Gas
Cooling
- Central Air, Electric
Appliances
- Included: Disposal, Dryer, Free-Standing Gas Range, Refrigerator, Washer, Gas Oven, Microwave, Gas Water Heater, Water Purifier
- Laundry: 1st Floor, Walk-in, Electric Dryer Hookup, Washer Hookup, Laundry Room
Features
- Bookcases, Vaulted Ceiling(s), Ceiling Smooth, Granite Counters, Walk-In Closet(s)
- Flooring: Ceramic Tile, Luxury Vinyl
- Windows: Insulated Windows, Window Treatments
- Basement: None
- Has fireplace: No
- Fireplace features: None
Interior area
- Total interior livable area: 1,796 sqft
Video & virtual tour
Property
Parking
- Parking features: See Remarks, Assigned
Features
- Levels: Two
- Stories: 2
- Patio & porch: Deck, Front Porch
- Exterior features: Balcony
Lot
- Size: 871 Square Feet
- Features: Other
Details
- Parcel number: 0279.0201175.00
Construction
Type & style
- Home type: Condo
- Architectural style: Traditional
- Property subtype: Condominium, Residential
Materials
- Wood Siding
- Foundation: Crawl Space
- Roof: Composition
Utilities & green energy
- Sewer: Public Sewer
- Water: Public
- Utilities for property: Cable Available
Community & HOA
Community
- Features: Clubhouse, Street Lights, Pool, Sidewalks, Tennis Court(s), Lawn Maintenance, Landscape Maintenance
- Security: Smoke Detector(s)
- Subdivision: Inglewood
HOA
- Has HOA: Yes
- Services included: Maintenance Structure, Maintenance Grounds, Pool, Street Lights, Trash, Termite Contract, By-Laws, Parking, Restrictive Covenants
Location
- Region: Greenville
Financial & listing details
- Price per square foot: $134/sqft
- Tax assessed value: $271,790
- Annual tax amount: $5,453
- Date on market: 8/6/2026
Estimated market value
$236,000
$224,000 - $248,000
$2,070/mo
Price history
| Date | Event | Price |
|---|---|---|
| 9/15/2026 | Price change | $239,900-4%$134/sqft |
Source:  Greater Greenville AOR #1600080 Report a problem Greater Greenville AOR #1600080 Report a problem | ||
| 8/6/2026 | Listed for sale | $249,900+0.4%$139/sqft |
Source: Greater Greenville AOR #1600080 Report a problem | ||
| 7/3/2024 | Sold | $249,000-4.2%$139/sqft |
Source: Greater Greenville AOR #1526928 Report a problem | ||
| 6/12/2024 | Contingent | $259,900$145/sqft |
Source: Greater Greenville AOR #1526928 Report a problem | ||
| 5/26/2024 | Price change | $259,900-3.7%$145/sqft |
Source: Greater Greenville AOR #1526928 Report a problem | ||
| 5/16/2024 | Listed for sale | $269,900+56.9%$150/sqft |
Source: Greater Greenville AOR #1526928 Report a problem | ||
| 10/8/2015 | Sold | $172,000-1.7%$96/sqft |
Source:  WUMLS #20167775 Report a problem WUMLS #20167775 Report a problem | ||
| 9/1/2015 | Pending sale | $175,000$97/sqft |
Source: Brand Name Real Estate Upstate #1305345 Report a problem | ||
| 8/20/2015 | Listed for sale | $175,000$97/sqft |
Source: Brand Name Real Estate Upstate #1305345 Report a problem | ||
| 8/7/2015 | Pending sale | $175,000$97/sqft |
Source: Brand Name Real Estate Upstate #1305345 Report a problem | ||
| 7/23/2015 | Listed for sale | $175,000+70.7%$97/sqft |
Source: Brand Name Real Estate Upstate #1305345 Report a problem | ||
| 6/25/2015 | Sold | $102,500-21.1%$57/sqft |
Source: Public Record Report a problem | ||
| 5/4/2010 | Listing removed | $129,900$72/sqft |
Source: EASyads, LLC #1170922 Report a problem | ||
| 6/17/2009 | Listed for sale | $129,900+6.5%$72/sqft |
Source: EASyads, LLC #1170922 Report a problem | ||
| 3/27/2009 | Sold | $122,000-6.1%$68/sqft |
Source: Public Record Report a problem | ||
| 3/12/2009 | Listed for sale | $129,900$72/sqft |
Source: Coldwell Banker** #1170922 Report a problem | ||
Public tax history
| Year | Property taxes | Tax assessment |
|---|---|---|
| 2025 | $5,453 +230.5% | $271,790 +40.1% |
| 2024 | $1,650 -1.1% | $194,020 |
| 2023 | $1,668 +3.4% | $194,020 |
| 2022 | $1,614 0% | $194,020 |
| 2021 | $1,615 +8.5% | $194,020 +15% |
| 2020 | $1,489 0% | $168,720 |
| 2019 | $1,490 +0.3% | $168,720 |
| 2018 | $1,486 | $168,720 +2399.6% |
| 2017 | $1,486 +0.1% | $6,750 -96% |
| 2016 | $1,484 +3.3% | $168,720 +28.8% |
| 2015 | $1,436 +26.9% | $130,990 -6.2% |
| 2014 | $1,132 -5.1% | $139,670 |
| 2013 | $1,193 +4.9% | $139,670 |
| 2012 | $1,138 +0.2% | -- |
| 2011 | $1,135 | -- |
| 2010 | $1,135 | -- |
| 2009 | -- | -- |
| 2008 | -- | -- |
| 2007 | -- | -- |
| 2006 | -- | -- |
| 2005 | -- | -- |
| 2004 | -- | -- |
| 2003 | -- | -- |
| 2002 | -- | -- |
| 2001 | -- | -- |
| 2000 | -- | -- |
Find assessor info on the county website
Monthly payment
Est. payment
Payment breakdown
Explore the cost of this home by adjusting the details. Changes won't be saved.Climate risks
Neighborhood: 29615
Nearby schools
Schools provided by the listing agent
- Elementary: East North St
- Middle: Greenville
- High: J. L. Mann
Source: Greater Greenville AOR. This data may not be complete. We recommend contacting the local school district to confirm school assignments for this home.


Similar homes
- $264,5003 bd3 ba2.1k sqftIngleside, Greenville, SC 29615For Sale
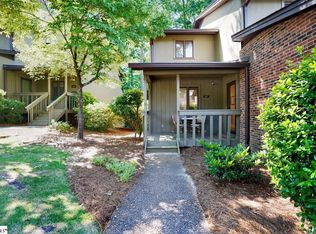 MLS ID #1601647, Lucy Pressly Aughtry, Coldwell Banker Caine/Williams. Greater Greenville AOR
 - $208,5003 bd3 ba1.6k sqft135 Ingleoak Ln, Greenville, SC 29615For Sale
 MLS ID #1592536, Keels Phillips, Axcent Realty. Greater Greenville AOR
 - $325,0003 bd2 ba1.6k sqft128 Colvin Rd, Greenville, SC 29615For Sale
 MLS ID #1600129, Evan Whaley, Real Broker Gvl, LLC. Greater Greenville AOR
 - $325,0004 bd2 ba2k sqft3104 Edwards Rd, Taylors, SC 29687For Sale
 MLS ID #1604631, Maggie Toler, BHHS C Dan Joyner - Midtown. Greater Greenville AOR
