Skip main navigation
For sale
  • $299,900

    171 Ingleoak Ln, Greenville, SC 29615

    4beds
    2,648sqft
    : 
    Loading
    Get pre-qualified
    Condominium, Residential
    Built in 1983
    -- sqft lot
    $296,200 Zestimate®
    $113/sqft
    $-- HOA

    What's special

    Modern cabinetrySpacious rear patioBeautifully updated kitchenRelaxing screened porchAmple storageSoaring ceilings
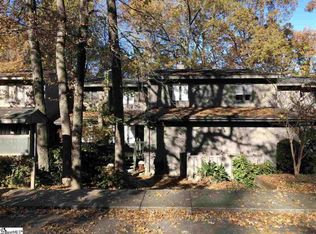
    Welcome to 171 Ingleoak Lane, a spacious three-level contemporary condo offering 4 bedrooms, 4 full bathrooms, and approximately 2,648 square feet of thoughtfully designed living space. Soaring ceilings and a dramatic two-story great room filled with natural light create an open, inviting atmosphere, while hardwood plank flooring extends throughout the home, complemented by tile flooring in each bathroom. The beautifully updated kitchen features modern cabinetry, ample storage, and includes all appliances, making this home truly move-in ready. Recent updates to both the kitchen and bathrooms provide a fresh, contemporary feel. The washer and dryer also convey with the sale for added convenience. Enjoy multiple outdoor living spaces surrounded by mature trees, including a relaxing screened porch, a spacious rear patio, and access to the neighborhood pool—perfect for entertaining or unwinding after a long day. Ideally located in the heart of Greenville, this home offers exceptional convenience to downtown Greenville, Haywood Mall, shopping, dining, hospitals, and everyday amenities. Situated in a highly desirable school district with public transportation nearby, this low-maintenance home combines comfort, style, and an unbeatable location. Don't miss your opportunity to make this exceptional property your next home.
    7 days
    |
    419
    |
    32
    |

    Likely to sell faster than

    Zillow last checked:

    Listing updated:

    Listed by:

    Stephanie Clowser 864-525-5055,

    XSell Upstate

    Source: Greater Greenville AOR,MLS#: 1597467MLS Logo

    Loading...

      Facts & features

      Interior

      Bedrooms & bathrooms
      • Bedrooms: 4
      • Bathrooms: 4
      • Full bathrooms: 4
      • Main level bathrooms: 1
      • Main level bedrooms: 1
      Rooms
      • Room types: Bonus Room/Rec Room, Breakfast Area, Laundry, Loft
      Primary bedroom
      • Area: 209
      • Dimensions: 19 x 11
      Bedroom 2
      • Area: 221
      • Dimensions: 17 x 13
      Bedroom 3
      • Area: 110
      • Dimensions: 11 x 10
      Bedroom 4
      • Area: 187
      • Dimensions: 17 x 11
      Primary bathroom
      • Features: Full Bath, Shower Only, Walk-In Closet(s)
      • Level: Second
      Dining room
      • Area: 143
      • Dimensions: 13 x 11
      Kitchen
      • Area: 242
      • Dimensions: 22 x 11
      Living room
      • Area: 234
      • Dimensions: 18 x 13
      Bonus room
      • Area: 238
      • Dimensions: 17 x 14
      Heating
      • Electric, Forced Air, Heat Pump
      Cooling
      • Central Air, Electric, Heat Pump
      Appliances
      • Included: Dishwasher, Disposal, Dryer, Refrigerator, Washer, Range, Microwave, Electric Water Heater
      • Laundry: 1st Floor, Electric Dryer Hookup, Walk-in, Washer Hookup, Laundry Room
      Features
      • Bookcases, High Ceilings, Ceiling Fan(s), Vaulted Ceiling(s), Granite Counters, Open Floorplan, Walk-In Closet(s), Pantry
      • Flooring: Luxury Vinyl, Wood
      • Windows: Insulated Windows, Skylight(s)
      • Basement: Finished,Interior Entry,Walk-Out Access
      • Number of fireplaces: 1
      • Fireplace features: Gas Log, Masonry, Screen
      Interior area
      • Total interior livable area: 2,648 sqft

      Property

      Parking
      • Parking features: See Remarks, Other, Asphalt, Shared Driveway
      • Has uncovered spaces: Yes
      Features
      • Levels: 2+Basement
      • Stories: 2
      • Patio & porch: Deck, Patio, Front Porch, Screened, Rear Porch
      • Exterior features: Balcony
      Lot
      • Size: 1,306 Square Feet
      • Features: Sloped, Wooded
      • Topography: Level
      Details
      • Parcel number: 0279020117100

      Construction

      Type & style
      • Home type: Condo
      • Architectural style: Contemporary
      • Property subtype: Condominium, Residential
      Materials
      • Wood Siding
      • Foundation: Basement
      • Roof: Architectural
      Condition
      • Year built: 1983

      Utilities & green energy

      • Sewer: Public Sewer
      • Water: Public
      • Utilities for property: Cable Available

      Community & HOA

      Community
      • Features: Clubhouse, Street Lights, Pool, Tennis Court(s), Lawn Maintenance
      • Security: Smoke Detector(s)
      • Subdivision: Inglewood
      HOA
      • Has HOA: Yes
      • Services included: By-Laws, Common Area Ins., Electricity, Maintenance Structure, Maintenance Grounds, Parking, Pool, Restrictive Covenants, Street Lights, Trash
      Location
      • Region: Greenville

      Financial & listing details

      • Price per square foot: $113/sqft
      • Tax assessed value: $272,320
      • Annual tax amount: $5,956
      • Date on market: 7/11/2026

        Estimated market value

        $296,200

        $278,000 - $314,000

        $2,675/mo

        Price history

        DateEventPrice
        7/11/2026Listed for sale$299,900+2%$113/sqft
        Source: Greater Greenville AOR #1597467 Report a problem
        10/30/2025Sold$294,000-2%$111/sqft
        Source: Greater Greenville AOR #1568492 Report a problem
        10/9/2025Contingent$299,900$113/sqft
        Source: Greater Greenville AOR #1568492 Report a problem
        9/5/2025Listed for sale$299,900+1.7%$113/sqft
        Source: Greater Greenville AOR #1568492 Report a problem
        8/27/2025Listing removed$2,500$1/sqft
        Source: Zillow Rentals Report a problem
        8/3/2025Price change$2,500-3.8%$1/sqft
        Source: Zillow Rentals Report a problem
        7/11/2025Listed for rent$2,600$1/sqft
        Source: Zillow Rentals Report a problem
        6/7/2024Listing removed--
        Source: Zillow Rentals Report a problem
        5/22/2024Price change$2,600-3.7%$1/sqft
        Source: Zillow Rentals Report a problem
        5/7/2024Listed for rent$2,700+170%$1/sqft
        Source: Zillow Rentals Report a problem
        5/7/2024Listing removed--
        Source: Greater Greenville AOR #1519121 Report a problem
        4/19/2024Price change$295,000-4.2%$111/sqft
        Source: Greater Greenville AOR #1519121 Report a problem
        3/21/2024Price change$308,000-2.2%$116/sqft
        Source: Greater Greenville AOR #1519121 Report a problem
        2/15/2024Listed for sale$315,000+10.1%$119/sqft
        Source: Greater Greenville AOR #1519121 Report a problem
        7/14/2023Listing removed--
        Source: Zillow Rentals Report a problem
        7/10/2023Listed for rent$1,000-31%
        Source: Zillow Rentals Report a problem
        2/27/2023Sold$286,000-1.3%$108/sqft
        Source: Greater Greenville AOR #1488323 Report a problem
        1/31/2023Pending sale$289,900$109/sqft
        Source: Greater Greenville AOR #1488323 Report a problem
        1/9/2023Listed for sale$289,900$109/sqft
        Source: Greater Greenville AOR #1488323 Report a problem
        12/28/2022Pending sale$289,900$109/sqft
        Source: Greater Greenville AOR #1488323 Report a problem
        12/17/2022Listed for sale$289,900+189.9%$109/sqft
        Source: Greater Greenville AOR #1488323 Report a problem
        3/24/2021Listing removed--
        Source: Owner Report a problem
        6/20/2019Sold$100,000-34.2%$38/sqft
        Source: Public Record Report a problem
        10/10/2017Listing removed$1,450$1/sqft
        Source: Owner Report a problem
        10/2/2017Listed for rent$1,450$1/sqft
        Source: Owner Report a problem
        7/31/2017Sold$152,000+1.3%$57/sqft
        Source: Greater Greenville AOR #1346819 Report a problem
        8/14/2009Sold$150,000+7.1%$57/sqft
        Source: Public Record Report a problem
        9/5/2007Sold$140,100+7.9%$53/sqft
        Source: Public Record Report a problem
        5/17/2006Sold$129,900-3.8%$49/sqft
        Source: Public Record Report a problem
        9/1/2000Sold$135,000$51/sqft
        Source: Public Record Report a problem

        Public tax history

        YearProperty taxesTax assessment
        2024$5,956 +58.8%$272,320 +60.7%
        2023$3,751 +4.5%$169,510
        2022$3,589 +1.3%$169,510
        2021$3,544 +9%$169,510 +15%
        2020$3,251 0%$147,400
        2019$3,252 +1.8%$147,400
        2018$3,194 $147,400 +1775.3%
        2017$3,194 +13.7%$7,860 -94%
        2016$2,809 +2.6%$130,990
        2015$2,738 +0.1%$130,990 -6.2%
        2014$2,736 -3.6%$139,670
        2013$2,838 +4.2%$139,670
        2012$2,723 +2%--
        2011$2,669 +1.5%--
        2010$2,630 --
        2009-- --
        2008-- --
        2007-- --
        2006-- --
        2005-- --
        2004-- --
        2003-- --
        2002-- --
        2001-- --
        2000-- --
        Find assessor info on the county website

        Monthly payment

        Est. payment

        Payment breakdown

        Explore the cost of this home by adjusting the details. Changes won't be saved.
        All calculations are estimates and provided by Zillow, Inc. for informational purposes only. Actual amounts may vary.
        HOA fees may include property taxes on listings classified as Co-Ops. Contact the listing agent and/or owner for fee details.
        Mortgage interest rates are dependent on a number of factors, including credit score, down payment, and repayment length. Interest rate data provided by Zillow Group Marketplace, Inc. as of 1/1/1970 from various mortgage lenders with which we have lead or other similar arrangements; the Estimated Payment is an average of those rates.
        See how much you could borrow to make a competitive offer.

        Climate risks

        Neighborhood: 29615

        Getting around

        43 / 100
        Car-Dependent
        16 / 100
        Minimal Transit
        22 / 100
        Somewhat Bikeable

        Nearby schools

        GreatSchools rating
        Schools provided by the listing agent
        • Elementary: East North St
        • Middle: Greenville
        • High: J. L. Mann

        Source: Greater Greenville AOR. This data may not be complete. We recommend contacting the local school district to confirm school assignments for this home.

        A local agent can set up tours, give advice and negotiate with sellers.

        A local lender can help you make sure your offer is ready when you are.

        Browse local experts

        Similar homes