Skip main navigation
For sale
  • $180,000

    204 Tramrod Trl, Travelers Rest, SC 29690

    3beds
    1,300sqft
    : 
    $1,278/mo
    Get pre-qualified
    Single Family Residence, Residential
    Built in 1978
    0.28 Acres Lot
    $172,000 Zestimate®
    $138/sqft
    $-- HOA

    What's special

    Spacious step-down denOversized deckFlexible floor planThree bedroomsPrivate tree-lined backyardFloor-to-ceiling stone fireplaceKitchen includes all appliances
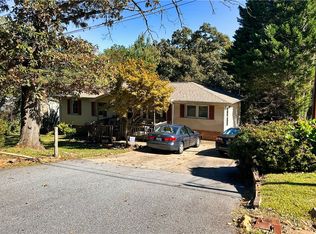
    Opportunity awaits in one of the Upstate's premier locations for outdoor adventure! Whether you're searching for your next investment property, renovation project, or a place to create your dream home, this ranch offers incredible potential in a location that's hard to beat. Before you start making your renovation plans, you'll appreciate one major improvement that's already been completed—a HVAC system less than a year old, giving you peace of mind and a box checked off! Inside, you'll find a flexible floor plan featuring three bedrooms, one bath, and two separate living areas. The spacious step-down den is anchored by an impressive floor-to-ceiling stone fireplace, creating a striking focal point full of character and ready to be brought back to life. With its own private entrance, this versatile space could easily serve as a home office, playroom, media room, or second living area. The kitchen includes all appliances, and the expansive walk-in crawl space offers standing-room height with exceptional storage, workshop space, or easy access for future improvements. Step outside onto the oversized deck overlooking the private, tree-lined backyard, creating the perfect setting for entertaining, relaxing, or enjoying the peaceful surroundings. The location is where this property truly shines. Just minutes from the Swamp Rabbit Trail, charming Downtown Travelers Rest, Furman University, Paris Mountain State Park, Lake Robinson, and less than 15 minutes from Downtown Greenville, you'll enjoy quick access to hiking, biking, paddling, fishing, shopping, dining, and everything that makes this corner of the Upstate so desirable. Bring your imagination, your vision, and your toolbox—this home is ready for its next chapter! Sold AS IS.
    20 days
    |
    2,896
    |
    245
    |

    Zillow last checked:

    Listing updated:

    Listed by:

    Dan Hamilton 864-527-7685,

    Keller Williams Grv Upst,

    Jevon Clarke,

    Keller Williams Grv Upst

    Source: Greater Greenville AOR,MLS#: 1599915MLS Logo

      Facts & features

      Interior

      Bedrooms & bathrooms
      • Bedrooms: 3
      • Bathrooms: 1
      • Full bathrooms: 1
      • Main level bathrooms: 1
      • Main level bedrooms: 3
      Rooms
      • Room types: Laundry
      Primary bedroom
      • Area: 156
      • Dimensions: 13 x 12
      Bedroom 2
      • Area: 108
      • Dimensions: 9 x 12
      Bedroom 3
      • Area: 110
      • Dimensions: 11 x 10
      Primary bathroom
      • Level: Main
      Dining room
      • Area: 90
      • Dimensions: 10 x 9
      Kitchen
      • Area: 99
      • Dimensions: 11 x 9
      Living room
      • Area: 165
      • Dimensions: 11 x 15
      Office
      • Area: 160
      • Dimensions: 10 x 16
      Den
      • Area: 160
      • Dimensions: 10 x 16
      Heating
      • Electric, Forced Air
      Cooling
      • Central Air, Electric
      Appliances
      • Included: Dishwasher, Dryer, Refrigerator, Washer, Electric Oven, Free-Standing Electric Range, Range, Electric Water Heater
      • Laundry: 1st Floor, Walk-in, Electric Dryer Hookup, Washer Hookup, Laundry Room
      Features
      • Ceiling Fan(s), Laminate Counters, Pantry
      • Flooring: Carpet, Vinyl
      • Basement: None
      • Attic: Pull Down Stairs
      • Number of fireplaces: 1
      • Fireplace features: Wood Burning
      Interior area
      • Total interior livable area: 1,300 sqft

      Property

      Parking
      • Parking features: See Remarks, Driveway, Paved
      • Has uncovered spaces: Yes
      Features
      • Levels: One
      • Stories: 1
      • Patio & porch: Deck
      • Fencing: Fenced
      Lot
      • Size: 0.28 Acres
      • Features: Sloped, Few Trees, 1/2 Acre or Less
      • Topography: Level
      Details
      • Parcel number: 0498.0601025.00

      Construction

      Type & style
      • Home type: SingleFamily
      • Architectural style: Ranch
      • Property subtype: Single Family Residence, Residential
      Materials
      • Brick Veneer, Vinyl Siding
      • Foundation: Crawl Space
      • Roof: Composition
      Condition
      • Year built: 1978

      Utilities & green energy

      • Sewer: Public Sewer
      • Water: Public

      Community & HOA

      Community
      • Features: None
      • Subdivision: Coachman Estates
      HOA
      • Has HOA: No
      • Services included: None
      Location
      • Region: Travelers Rest

      Financial & listing details

      • Price per square foot: $138/sqft
      • Tax assessed value: $155,450
      • Annual tax amount: $2,208
      • Date on market: 8/5/2026

        Estimated market value

        $172,000

        $163,000 - $181,000

        $1,594/mo

        Price history

        DateEventPrice
        8/15/2026Listed for sale$180,000$138/sqft
        Source: Greater Greenville AOR #1599915 Report a problem
        8/10/2026Contingent$180,000$138/sqft
        Source: Greater Greenville AOR #1599915 Report a problem
        8/5/2026Listed for sale$180,000+80%$138/sqft
        Source: Greater Greenville AOR #1599915 Report a problem
        11/17/2010Sold$100,000+0.1%$77/sqft
        Source: Public Record Report a problem
        8/3/2010Listed for sale$99,900+5.2%$77/sqft
        Source: Exit Upstate Realty #1208440 Report a problem
        6/19/2010Listing removed$95,000$73/sqft
        Source: Keller Williams Realty #1201756 Report a problem
        4/24/2010Price change$95,000-12%$73/sqft
        Source: Keller Williams Realty #1201756 Report a problem
        2/6/2010Price change$108,000-1.8%$83/sqft
        Source: Keller Williams Realty #1201756 Report a problem
        12/6/2009Price change$110,000+10%$85/sqft
        Source: Keller Williams Realty #1201756 Report a problem
        8/30/2009Price change$100,000-1.5%$77/sqft
        Source: Betsy Klotz #1181560 Report a problem
        1/24/2009Listed for sale$101,500+7.5%$78/sqft
        Source: Betsy Klotz #1181560 Report a problem
        6/1/2006Sold$94,400$73/sqft
        Source: Public Record Report a problem

        Public tax history

        YearProperty taxesTax assessment
        2025$2,208 +180.7%$116,470 +15%
        2024$787 -0.2%$101,290
        2023$788 +2.6%$101,290
        2022$768 +1.8%$101,290
        2021$754 +7.2%$101,290 +15%
        2020$704 +1%$88,090
        2019$697 -6.6%$88,090
        2018$747 $88,090 +2402.6%
        2017$747 +1%$3,520 -96%
        2016$740 +5.3%$88,090
        2015$702 +1%$88,090 -1.4%
        2014$695 +1.1%$89,328
        2013$688 +4.3%$89,328
        2012$660 +1.1%--
        2011$653 +1.1%--
        2010$646 --
        2009-- --
        2008-- --
        2007-- --
        2006-- --
        2005-- --
        2004-- --
        2003-- --
        2002-- --
        2001-- --
        2000-- --
        Find assessor info on the county website

        Monthly payment

        Est. payment

        Payment breakdown

        Explore the cost of this home by adjusting the details. Changes won't be saved.
        All calculations are estimates and provided by Zillow, Inc. for informational purposes only. Actual amounts may vary.
        HOA fees may include property taxes on listings classified as Co-Ops. Contact the listing agent and/or owner for fee details.
        See how much you could borrow to make a competitive offer.

        Climate risks

        Neighborhood: 29690

        Getting around

        0 / 100
        Car-Dependent
        4 / 100
        Somewhat Bikeable

        Nearby schools

        GreatSchools rating
        Schools provided by the listing agent
        • Elementary: Gateway
        • Middle: Blue Ridge
        • High: Blue Ridge

        Source: Greater Greenville AOR. This data may not be complete. We recommend contacting the local school district to confirm school assignments for this home.

        A local agent can set up tours, give advice and negotiate with sellers.

        Browse local experts

        Similar homes