Bring your vision. This one's ready for it.
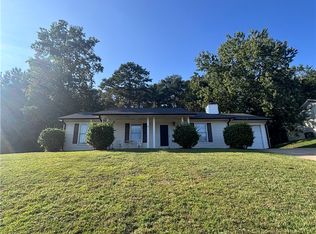
A single-level 3-bedroom, 1-bath on a .27-acre lot, four miles from downtown Travelers Rest and ten from Greenville, in an established residential neighborhood.
Start with what's already handled: the roof and the HVAC have both been replaced recently. The two line items that wreck a renovation budget are behind you.
What's left is the interior, and it's a blank slate. 1,200 square feet with three bedrooms, a full bath, and a living area gained years ago by enclosing the original carport. The floors, the kitchen, the finishes throughout are all waiting on someone with a plan. Disappearing attic stairs, ceiling fans, blinds, dishwasher, and an electric dryer connection are in place.
Outside is the easy part. A front porch for morning coffee, a rear deck stepping down to a big fenced backyard, a firepit, and a storage shed.
City water, community septic, crawl space foundation.
And then there's the reason people want to be here. Travelers Rest has grown into one of the Upstate's best small downtowns, with a restaurant scene that pulls people up from Greenville, local shops worth an afternoon, and the Swamp Rabbit Trail running through the middle of it. Paris Mountain State Park is minutes the other direction. This is a town people are trying to get into, and this is a house that lets you do it with room to build.
Come walk it and see what you'd do with it.
For sale
$214,900
202 Tramrod Trl, Travelers Rest, SC 29690
3beds
--sqft
Single Family Residence
Built in 1978
0.27 Acres Lot
$204,900 Zestimate®
$--/sqft
$-- HOA
What's special
- 42 days
- 606
- 24
Likely to sell faster than
Zillow last checked:
Listing updated:
Listed by:
Troy Harrison 864-663-2226,
Carolina Countryside Properties, LLC
Source: WUMLS,MLS#: 20305678 Originating MLS: Western Upstate Association of Realtors
Originating MLS: Western Upstate Association of RealtorsFacts & features
Interior
Bedrooms & bathrooms
- Bedrooms: 3
- Bathrooms: 1
- Full bathrooms: 1
- Main level bathrooms: 1
- Main level bedrooms: 3
Rooms
- Room types: Laundry
Primary bedroom
- Level: Main
- Dimensions: 11x10
Bedroom 2
- Level: Main
- Dimensions: 11.5x9
Bedroom 3
- Level: Main
- Dimensions: 11x10
Bathroom
- Level: Main
- Dimensions: 7.5x6.5
Den
- Level: Main
- Dimensions: 17.5x11.5
Dining room
- Level: Main
- Dimensions: 11x8
Kitchen
- Level: Main
- Dimensions: 11x8
Laundry
- Level: Main
- Dimensions: 12x5
Living room
- Level: Main
- Dimensions: 15x11
Other
- Level: Main
- Dimensions: 16.5x8
Other
- Features: Other
- Level: Main
- Dimensions: 10x9
Heating
- Central, Electric, Forced Air, Heat Pump
Cooling
- Central Air, Electric, Forced Air, Heat Pump
Appliances
- Included: Dishwasher
- Laundry: Electric Dryer Hookup
Features
- Ceiling Fan(s), Laminate Countertop, Main Level Primary, Pull Down Attic Stairs, Cable TV, Window Treatments
- Flooring: Carpet, Vinyl
- Windows: Blinds
- Basement: None,Crawl Space
Interior area
- Living area range: 1000-1249 Square Feet
Property
Parking
- Parking features: None, Driveway
Features
- Levels: One
- Stories: 1
- Patio & porch: Deck, Front Porch
- Exterior features: Deck, Fence, Paved Driveway, Porch
- Fencing: Yard Fenced
Lot
- Size: 0.27 Acres
- Features: City Lot, Gentle Sloping, Subdivision, Sloped, Trees
Details
- Parcel number: 0498060102600
Construction
Type & style
- Home type: SingleFamily
- Architectural style: Ranch
- Property subtype: Single Family Residence
Materials
- Vinyl Siding
- Foundation: Crawlspace
- Roof: Composition,Shingle
Condition
- Year built: 1978
Utilities & green energy
- Sewer: Public Sewer, Other, See Remarks
- Water: Public
- Utilities for property: Electricity Available, Sewer Available, Water Available, Cable Available
Community & HOA
Community
- Features: Short Term Rental Allowed
- Subdivision: Other
HOA
- Has HOA: No
Location
- Region: Travelers Rest
Financial & listing details
- Tax assessed value: $199,230
- Annual tax amount: $2,550
- Date on market: 9/1/2026
- Cumulative days on market: 359 days
- Listing agreement: Exclusive Right To Sell
Estimated market value
$204,900
$195,000 - $215,000
$1,480/mo
Price history
| Date | Event | Price |
|---|---|---|
| 9/1/2026 | Listed for sale | $214,900-6.5% |
Source:  WUMLS #20305678 Report a problem WUMLS #20305678 Report a problem | ||
| 9/1/2026 | Listing removed | $229,900 |
Source: WUMLS #20293852 Report a problem | ||
| 5/1/2026 | Price change | $229,900-4.2% |
Source: WUMLS #20293852 Report a problem | ||
| 4/16/2026 | Price change | $239,900-4% |
Source: WUMLS #20293852 Report a problem | ||
| 11/22/2025 | Price change | $250,000-5.6% |
Source: WUMLS #20293852 Report a problem | ||
| 11/1/2025 | Price change | $264,900-5.4% |
Source: WUMLS #20293852 Report a problem | ||
| 10/18/2025 | Listed for sale | $279,900 |
Source: WUMLS #20293852 Report a problem | ||
Public tax history
| Year | Property taxes | Tax assessment |
|---|---|---|
| 2025 | $2,636 +3.3% | $139,460 +15% |
| 2024 | $2,550 +250.5% | $121,280 |
| 2023 | $728 +2.7% | $121,280 |
| 2022 | $708 +1.9% | $121,280 |
| 2021 | $695 +11.4% | $121,280 +15% |
| 2020 | $624 +1% | $105,470 |
| 2019 | $618 -8.3% | $105,470 |
| 2018 | $674 | $105,470 +2399.3% |
| 2017 | $674 +1% | $4,220 -96% |
| 2016 | $668 +5.6% | $105,470 |
| 2015 | $633 -24% | $105,470 +4.5% |
| 2014 | $832 +6.5% | $100,956 |
| 2013 | $781 +4.3% | $100,956 |
| 2012 | $749 +1.1% | -- |
| 2011 | $741 +2.2% | -- |
| 2010 | $725 | -- |
| 2009 | -- | -- |
| 2008 | -- | -- |
| 2007 | -- | -- |
| 2006 | -- | -- |
| 2005 | -- | -- |
| 2004 | -- | -- |
| 2003 | -- | -- |
| 2002 | -- | -- |
| 2001 | -- | -- |
| 2000 | -- | -- |
Find assessor info on the county website
Monthly payment
Est. payment
Payment breakdown
Explore the cost of this home by adjusting the details. Changes won't be saved.Climate risks
Neighborhood: 29690
Nearby schools
Schools provided by the listing agent
- Elementary: Gateway Elementary
- Middle: Blue Ridge Middle
- High: Blue Ridge High
Source: WUMLS. This data may not be complete. We recommend contacting the local school district to confirm school assignments for this home.

Similar homes
- $--3 bd2 ba1.3k sqft704 Jameson Rd, Easley, SC 29640Auction
 Auction.com 2
 - $215,0003 bd2 ba1k sqft405 Perry Rd, Greenville, SC 29609For Sale
 MLS ID #1599195, Shane Dotson, Keller Williams DRIVE. Greater Greenville AOR
 - $230,0003 bd2 ba1.2k sqft34 Shore Dr, Greenville, SC 29611For Sale
 MLS ID #20304176, Brittany Kay, JW Martin Real Estate. WUMLS
 - $243,0003 bd1 ba-- sqft2507 Poinsett Hwy, Greenville, SC 29609For Sale
 MLS ID #20303833, Rick Markowski, NorthGroup Real Estate. WUMLS
