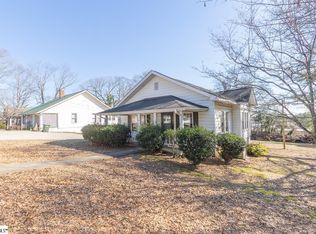
Charming, full of character, and packed with potential—this Easley Cape Cod is one you’ll want to see in person!
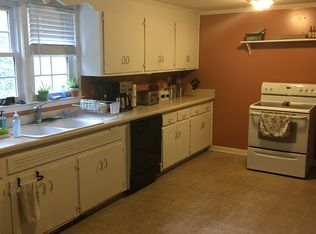
Featuring 3 bedrooms, 1 bath, soaring ceilings, and an abundance of natural light, this home offers a warm and inviting feel with timeless character. The formal dining room adds even more flexibility and could easily be used as a home office, additional bedroom, playroom, or whatever best fits your needs.
Step outside and you’ll find a huge, level backyard that feels peaceful and private—perfect for entertaining, gardening, pets, or simply enjoying your own outdoor space.
With a versatile layout, spacious yard, and plenty of room to add your personal touch, this home is full of possibilities. Whether you’re looking for a place to make your own or an investment opportunity, this property is worth a closer look.
Come see the charm, space, and potential for yourself—you may be surprised by what this Easley home has to offer!
For sale
Price cut: $4K (9/23)
$215,000
312 E A Ave, Easley, SC 29640
3beds
1,488sqft
Single Family Residence
Built in ----
0.4 Acres Lot
$209,600 Zestimate®
$144/sqft
$-- HOA
What's special
- 19 days
- 808
- 37
Likely to sell faster than
Zillow last checked:
Listing updated:
Listed by:
Jade Underwood 864-982-4610,
The Property Lounge
Source: WUMLS,MLS#: 20306549 Originating MLS: Western Upstate Association of Realtors
Originating MLS: Western Upstate Association of RealtorsFacts & features
Interior
Bedrooms & bathrooms
- Bedrooms: 3
- Bathrooms: 1
- Full bathrooms: 1
- Main level bathrooms: 1
- Main level bedrooms: 3
Rooms
- Room types: Laundry
Heating
- Central, Electric
Cooling
- Central Air, Electric
Appliances
- Included: Electric Oven, Electric Range, Electric Water Heater
- Laundry: Washer Hookup, Electric Dryer Hookup
Features
- Ceiling Fan(s), Fireplace, High Ceilings, Laminate Countertop, Main Level Primary, Cable TV
- Flooring: Hardwood, Vinyl
- Doors: Storm Door(s)
- Basement: Crawl Space
- Has fireplace: Yes
Interior area
- Total structure area: 1,488
- Total interior livable area: 1,488 sqft
Property
Parking
- Parking features: None, Driveway, Other
Features
- Levels: One
- Stories: 1
- Patio & porch: Front Porch
- Exterior features: Porch, Storm Windows/Doors
Lot
- Size: 0.4 Acres
- Features: City Lot, Level, Not In Subdivision
Details
- Parcel number: 501916947920
Construction
Type & style
- Home type: SingleFamily
- Architectural style: Cape Cod
- Property subtype: Single Family Residence
Materials
- Brick, Vinyl Siding
- Foundation: Crawlspace
- Roof: Composition,Shingle
Utilities & green energy
- Sewer: Public Sewer
- Water: Public
- Utilities for property: Cable Available
Community & HOA
Community
- Security: Smoke Detector(s)
HOA
- Has HOA: No
Location
- Region: Easley
Financial & listing details
- Price per square foot: $144/sqft
- Tax assessed value: $165,200
- Annual tax amount: $1,525
- Date on market: 9/23/2026
- Cumulative days on market: 181 days
- Listing agreement: Exclusive Right To Sell
Estimated market value
$209,600
$199,000 - $220,000
$1,590/mo
Price history
| Date | Event | Price |
|---|---|---|
| 9/23/2026 | Price change | $215,000-1.8%$144/sqft |
Source:  Greater Greenville AOR #1604541 Report a problem Greater Greenville AOR #1604541 Report a problem | ||
| 8/5/2026 | Price change | $219,000-0.5%$147/sqft |
Source: Greater Greenville AOR #1588203 Report a problem | ||
| 7/14/2026 | Price change | $220,000-2.2%$148/sqft |
Source: Greater Greenville AOR #1588203 Report a problem | ||
| 4/14/2026 | Listed for sale | $225,000$151/sqft |
Source: Greater Greenville AOR #1588203 Report a problem | ||
| 9/19/2013 | Listing removed | $650 |
Source: Duncan Property Management Report a problem | ||
| 9/12/2013 | Listed for rent | $650 |
Source: Duncan Property Management Report a problem | ||
Public tax history
| Year | Property taxes | Tax assessment |
|---|---|---|
| 2025 | $1,525 +13.9% | $5,970 +15% |
| 2024 | $1,339 +0.5% | $5,190 |
| 2023 | $1,332 -0.1% | $5,190 |
| 2022 | $1,333 +0.8% | $5,190 |
| 2021 | $1,323 +2.5% | $5,190 |
| 2020 | $1,290 | $5,190 |
| 2019 | $1,290 +7.8% | $5,190 +14.8% |
| 2018 | $1,196 +2.7% | $4,520 |
| 2017 | $1,165 | $4,520 |
| 2015 | $1,165 -0.2% | $4,520 |
| 2008 | $1,167 | $4,520 |
| 2007 | -- | $4,520 |
| 2006 | -- | $4,520 +36.6% |
| 2002 | -- | $3,310 |
Find assessor info on the county website
Monthly payment
Est. payment
Payment breakdown
Explore the cost of this home by adjusting the details. Changes won't be saved.Climate risks
Neighborhood: 29640
Nearby schools
Schools provided by the listing agent
- Elementary: East End Elem
- Middle: Richard H Gettys Middle
- High: Easley High
Source: WUMLS. This data may not be complete. We recommend contacting the local school district to confirm school assignments for this home.

Similar homes
- $209,9002 bd1 ba1k sqft305 Glazner St, Easley, SC 29640For Sale
 MLS ID #20304151, Andrew Lamkin, EXP Realty LLC. WUMLS
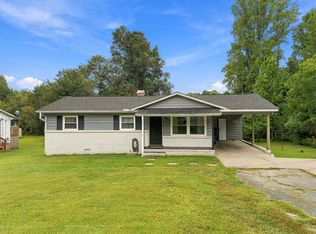
 - $183,5003 bd1 ba1k sqft106 Preston St, Easley, SC 29640For Sale
 MLS ID #20306724, Brandy Hancock, Bluefield Realty Group. WUMLS
 - $200,0003 bd1 ba950 sqft103 Belmont Cir, Easley, SC 29642For Sale
 MLS ID #20305977, April Hendricks, Keller Williams Luxury Lake Living. WUMLS
 - $299,9003 bd2 ba1.2k sqft116 E Hill Dr, Easley, SC 29640For Sale
 MLS ID #20306256, Jennifer Burton, Real Broker, LLC. WUMLS
