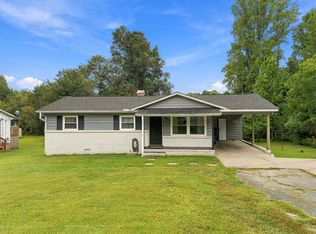
Freshly priced at $200,000, 103 Belmont Circle offers an affordable opportunity in a convenient Easley location. This all-brick, three-bedroom home features original hardwood floors, a comfortable living area, an updated bathroom with a walk-in shower, and a covered carport. The spacious, fenced backyard provides plenty of room for pets, play, gardening, or outdoor entertaining. Recent crawlspace improvements include a new vapor barrier and dehumidifier, offering added peace of mind. With no HOA and easy access to shopping, dining, schools, and downtown Easley, this home is ready for its next chapter. Every effort has been made to provide accurate information; however, buyers and buyers’ agents should independently verify any information deemed important. Every home has a story. Some simply tell it better than others.
For sale
Price cut: $4.9K (10/5)
$200,000
103 Belmont Cir, Easley, SC 29642
3beds
950sqft
Single Family Residence
Built in 1965
0.37 Acres Lot
$197,000 Zestimate®
$211/sqft
$-- HOA
What's special
Brick ranchComfortable one-level livingFreshly paintedPractical layoutLarge fenced backyardHardwood floorsAttached one-car carport
- 34 days
- 1,336
- 137
Likely to sell faster than
Zillow last checked:
Listing updated:
Listed by:
April Hendricks 864-320-5677,
Keller Williams Luxury Lake Living
Source: WUMLS,MLS#: 20305977 Originating MLS: Western Upstate Association of Realtors
Originating MLS: Western Upstate Association of RealtorsFacts & features
Interior
Bedrooms & bathrooms
- Bedrooms: 3
- Bathrooms: 1
- Full bathrooms: 1
- Main level bathrooms: 1
- Main level bedrooms: 3
Rooms
- Room types: Laundry
Primary bedroom
- Level: Main
- Dimensions: 12x10
Bedroom 2
- Level: Main
- Dimensions: 12x10
Bedroom 3
- Level: Main
- Dimensions: 12x9
Bathroom
- Level: Main
- Dimensions: 7x10
Breakfast room nook
- Level: Main
- Dimensions: 7x10
Kitchen
- Level: Main
- Dimensions: 11x10
Living room
- Level: Main
- Dimensions: 12x13
Heating
- Gas
Cooling
- Central Air, Gas
Appliances
- Included: Dishwasher, Refrigerator, Smooth Cooktop
- Laundry: Electric Dryer Hookup
Features
- Ceiling Fan(s), Main Level Primary, Smooth Ceilings, Walk-In Shower
- Flooring: Ceramic Tile, Hardwood
- Basement: None,Crawl Space
Interior area
- Total structure area: 950
- Total interior livable area: 950 sqft
Property
Parking
- Total spaces: 1
- Parking features: Attached Carport
- Garage spaces: 1
- Has carport: Yes
Accessibility
- Accessibility features: Low Threshold Shower
Features
- Levels: One
- Stories: 1
- Exterior features: Fence
- Fencing: Yard Fenced
- Waterfront features: None
Lot
- Size: 0.37 Acres
- Features: City Lot, Level, Subdivision, Trees
Details
- Parcel number: 502812873198
Construction
Type & style
- Home type: SingleFamily
- Architectural style: Ranch
- Property subtype: Single Family Residence
Materials
- Brick
- Foundation: Crawlspace
- Roof: Architectural,Shingle
Condition
- Year built: 1965
Utilities & green energy
- Sewer: Public Sewer
- Water: Public
- Utilities for property: Electricity Available, Natural Gas Available, Sewer Available, Water Available
Community & HOA
Community
- Features: Short Term Rental Allowed
- Security: Smoke Detector(s)
- Subdivision: Crestvew Height
HOA
- Has HOA: No
- Services included: None
Location
- Region: Easley
Financial & listing details
- Price per square foot: $211/sqft
- Tax assessed value: $189,100
- Annual tax amount: $1,664
- Date on market: 9/8/2026
- Cumulative days on market: 35 days
- Listing agreement: Exclusive Right To Sell
Estimated market value
$197,000
$187,000 - $207,000
$1,566/mo
Price history
| Date | Event | Price |
|---|---|---|
| 10/5/2026 | Price change | $200,000-2.4%$211/sqft |
Source:  Greater Greenville AOR #1603254 Report a problem Greater Greenville AOR #1603254 Report a problem | ||
| 9/25/2026 | Price change | $204,900-2.4%$216/sqft |
Source: Greater Greenville AOR #1603254 Report a problem | ||
| 9/8/2026 | Listed for sale | $210,000+288.9%$221/sqft |
Source: Greater Greenville AOR #1603254 Report a problem | ||
| 12/20/2024 | Listing removed | $1,500$2/sqft |
Source: Zillow Rentals Report a problem | ||
| 10/22/2024 | Listed for rent | $1,500$2/sqft |
Source: Zillow Rentals Report a problem | ||
| 1/5/2016 | Sold | $54,000$57/sqft |
Source: Public Record Report a problem | ||
Public tax history
| Year | Property taxes | Tax assessment |
|---|---|---|
| 2025 | $1,665 +13.6% | $6,530 +15% |
| 2024 | $1,466 +0.7% | $5,680 |
| 2023 | $1,455 -15.9% | $5,680 |
| 2022 | $1,730 +19.7% | $5,680 |
| 2021 | $1,445 +2.6% | $5,680 |
| 2020 | $1,409 | $5,680 |
| 2019 | $1,409 +4.5% | $5,680 +11.2% |
| 2018 | $1,349 +2.7% | $5,110 |
| 2017 | $1,313 | $5,110 |
| 2015 | $1,313 -0.2% | $5,110 +62.7% |
| 2008 | $1,316 | $3,140 |
| 2007 | -- | $3,140 |
| 2006 | -- | $3,140 +26% |
| 2002 | -- | $2,493 |
Find assessor info on the county website
Monthly payment
Est. payment
Payment breakdown
Explore the cost of this home by adjusting the details. Changes won't be saved.Climate risks
Neighborhood: 29642
Nearby schools
Schools provided by the listing agent
- Elementary: Forest Acres El
- Middle: Richard H Gettys Middle
- High: Easley High
Source: WUMLS. This data may not be complete. We recommend contacting the local school district to confirm school assignments for this home.
Similar homes
- $199,9002 bd1 ba738 sqft215 Gail St, Easley, SC 29642For Sale
 MLS ID #20304733, Erin Parker, BHHS C Dan Joyner - Office A. WUMLS
 - $183,5003 bd1 ba1k sqft106 Preston St, Easley, SC 29640For Sale
 MLS ID #20306724, Brandy Hancock, Bluefield Realty Group. WUMLS
 - $209,9002 bd1 ba1k sqft305 Glazner St, Easley, SC 29640For Sale
 MLS ID #20304151, Andrew Lamkin, EXP Realty LLC. WUMLS
 - $210,0004 bd2 ba1.2k sqft101 Fairway Oaks Ln Unit E, Easley, SC 29642For Sale
 MLS ID #20302444, Julia Marquez Lezcano, Keller Williams Greenville Upstate. WUMLS
