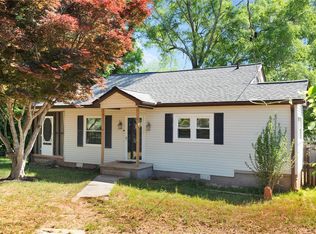
Your lakeview getaway awaits in beautiful Pickens County! Priced at just $170,000, this turnkey home offers the perfect blend of comfort, convenience, and laid-back living. Enjoy beautiful views of Laurel and Hardy Lake from the front of the home, with the Saluda River nearby on the opposite side. Whether you're looking for a potential Airbnb investment, a weekend fishing retreat, or a peaceful full-time residence, this property offers plenty of possibilities!
Step inside to discover an inviting open-concept layout, abundant natural light, luxury vinyl plank flooring, plush carpeting, and a beautiful kitchen featuring custom cabinetry and new stainless steel appliances. Everything feels fresh and move-in ready, making it easy to settle in and start enjoying the good life. Per the seller, major updates include a new water pump and whole-house water filtration system, a brand-new septic system, new windows, all-new water piping, a new roof in 2024, all-new electrical wiring in 2024, and a new HVAC system in 2024.
Relax and take in the lake views from the spacious, covered, screened-in front porch, or enjoy the additional enclosed porch at the rear of the home. With a low-maintenance brick and vinyl exterior, an easy-care yard, and no deed restrictions, this property offers the flexibility to make it your own. Lake views, modern updates, and endless possibilities all at an affordable price! Come slow down, cast a line, and embrace the simple life in beautiful Pickens County. At $170,000, this one is worth a look!
Pending
$170,000
402 Laurel And Hardy Lake Rd, Marietta, SC 29661
3beds
1,216sqft
Single Family Residence
Built in 1964
4,791 Square Feet Lot
$169,400 Zestimate®
$140/sqft
$-- HOA
What's special
Plush carpetingEasy-care yardLuxury vinyl plank flooringInviting open-concept layoutNew stainless steel appliancesSaluda river nearbyAbundant natural light
- 10 days
- 264
- 26
Likely to sell faster than
Zillow last checked:
Listing updated:
Listed by:
Sandy Clayton 864-205-6744,
Real Broker, LLC
Source: WUMLS,MLS#: 20307057 Originating MLS: Western Upstate Association of Realtors
Facts & features
Interior
Bedrooms & bathrooms
- Bedrooms: 3
- Bathrooms: 1
- Full bathrooms: 1
- Main level bathrooms: 1
- Main level bedrooms: 3
Primary bedroom
- Level: Main
- Dimensions: 13x12
Bedroom 2
- Level: Main
- Dimensions: 12x10
Bedroom 3
- Level: Main
- Dimensions: 12x10
Dining room
- Level: Main
- Dimensions: 18x7
Kitchen
- Level: Main
- Dimensions: 18x10
Living room
- Level: Main
- Dimensions: 20x13
Heating
- Central, Electric, Forced Air
Cooling
- Central Air, Electric, Forced Air
Appliances
- Included: Dishwasher, Disposal, See Remarks
Features
- Cathedral Ceiling(s), Laminate Countertop, Main Level Primary, Other, Pull Down Attic Stairs, See Remarks, Smooth Ceilings
- Flooring: Carpet, Luxury Vinyl Plank
- Windows: Insulated Windows, Tilt-In Windows
- Basement: None,Crawl Space
Interior area
- Total structure area: 1,216
- Total interior livable area: 1,216 sqft
Property
Parking
- Parking features: None
Features
- Levels: One
- Stories: 1
- Patio & porch: Front Porch, Porch
- Exterior features: Porch
- Has view: Yes
- View description: Water
- Has water view: Yes
- Water view: Water
Lot
- Size: 4,791 Square Feet
- Features: Level, Not In Subdivision, Outside City Limits, Steep Slope, Trees, Views
Details
- Parcel number: 512600344240
Construction
Type & style
- Home type: SingleFamily
- Architectural style: Bungalow
- Property subtype: Single Family Residence
Materials
- Brick, Other
- Foundation: Crawlspace
- Roof: Architectural,Shingle
Condition
- Year built: 1964
Utilities & green energy
- Sewer: Septic Tank
- Water: Private, Well
Community & HOA
Community
- Security: Smoke Detector(s)
HOA
- Has HOA: No
Location
- Region: Marietta
Financial & listing details
- Price per square foot: $140/sqft
- Tax assessed value: $63,800
- Annual tax amount: $860
- Date on market: 10/14/2026
- Cumulative days on market: 10 days
- Listing agreement: Exclusive Right To Sell
Estimated market value
$169,400
$161,000 - $178,000
$1,290/mo
Price history
| Date | Event | Price |
|---|---|---|
| 10/16/2026 | Pending sale | $170,000$140/sqft |
Source:  WUMLS #20307057 Report a problem | ||
| 10/16/2026 | Contingent | $170,000$140/sqft |
Source:  Greater Greenville AOR #1606456 Report a problem | ||
| 10/13/2026 | Listed for sale | $170,000-5.6%$140/sqft |
Source: Greater Greenville AOR #1606456 Report a problem | ||
| 6/23/2026 | Listing removed | $180,000$148/sqft |
Source: WUMLS #20295532 Report a problem | ||
| 1/13/2026 | Pending sale | $180,000$148/sqft |
Source: WUMLS #20295532 Report a problem | ||
| 1/13/2026 | Contingent | $180,000$148/sqft |
Source: Greater Greenville AOR #1577103 Report a problem | ||
| 12/15/2025 | Listed for sale | $180,000-5.3%$148/sqft |
Source: Greater Greenville AOR #1577103 Report a problem | ||
| 11/21/2025 | Listing removed | $190,000$156/sqft |
Source: WUMLS #20287900 Report a problem | ||
| 6/16/2025 | Price change | $190,000-2.6%$156/sqft |
Source: Greater Greenville AOR #1558510 Report a problem | ||
| 5/27/2025 | Listed for sale | $195,000-2.5%$160/sqft |
Source: Greater Greenville AOR #1558510 Report a problem | ||
| 5/17/2025 | Listing removed | $199,990$164/sqft |
Source: WUMLS #20282561 Report a problem | ||
| 5/5/2025 | Listed for sale | $199,990$164/sqft |
Source: Greater Greenville AOR #1544808 Report a problem | ||
| 4/10/2025 | Pending sale | $199,990$164/sqft |
Source: WUMLS #20282561 Report a problem | ||
| 4/10/2025 | Contingent | $199,990$164/sqft |
Source: Greater Greenville AOR #1544808 Report a problem | ||
| 1/28/2025 | Price change | $199,990-4.8%$164/sqft |
Source: Greater Greenville AOR #1544808 Report a problem | ||
| 1/2/2025 | Listed for sale | $209,990-8.3%$173/sqft |
Source: Greater Greenville AOR #1544808 Report a problem | ||
| 11/26/2024 | Listing removed | -- |
Source: Owner Report a problem | ||
| 9/13/2024 | Price change | $229,000-4.2%$188/sqft |
Source: Greater Greenville AOR #1535955 Report a problem | ||
| 7/31/2024 | Listed for sale | $239,000+856%$197/sqft |
Source: Owner Report a problem | ||
| 1/18/2022 | Sold | $25,000$21/sqft |
Source: Public Record Report a problem | ||
Public tax history
| Year | Property taxes | Tax assessment |
|---|---|---|
| 2025 | $860 -1.4% | $3,830 +5.5% |
| 2024 | $872 -16.9% | $3,630 -17.1% |
| 2023 | $1,049 +13.6% | $4,380 +14.4% |
| 2022 | $924 -0.8% | $3,830 |
| 2021 | $931 -3.4% | $3,830 |
| 2020 | $963 | $3,830 |
| 2019 | $963 +7.8% | $3,830 +15% |
| 2018 | $894 +0.7% | $3,330 |
| 2017 | $887 | $3,330 |
| 2015 | $887 +4.8% | $3,330 -5.9% |
| 2008 | $846 | $3,540 |
| 2007 | -- | $3,540 |
| 2006 | -- | $3,540 +96.7% |
| 2002 | -- | $1,800 |
Find assessor info on the county website
Monthly payment
Est. payment
Payment breakdown
Explore the cost of this home by adjusting the details. Changes won't be saved.Climate risks
Neighborhood: 29661
Nearby schools
Schools provided by the listing agent
- Elementary: Ambler Elem
- Middle: Pickens Middle
- High: Pickens High
Source: WUMLS. This data may not be complete. We recommend contacting the local school district to confirm school assignments for this home.
Similar homes
- $170,0002 bd1 ba1.1k sqft108 Childress Cir, Greenville, SC 29617For Sale
 MLS ID #1607371, Jill Chapman, BHHS C Dan Joyner - Midtown. Greater Greenville AOR
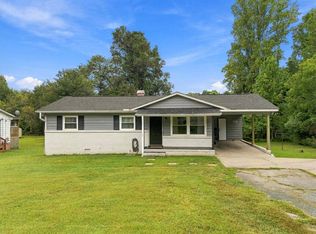
- $164,5003 bd1 ba1k sqft106 Preston St, Easley, SC 29640For Sale
 MLS ID #20306724, Brandy Hancock, Bluefield Realty Group. WUMLS
- $149,9002 bd1 ba750 sqft805 Blair St, Easley, SC 29640For Sale
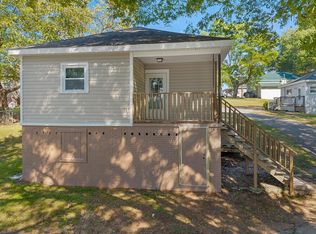 MLS ID #1607203, Megan Thomas, Thomas Realty. Greater Greenville AOR
- $164,9002 bd1 ba854 sqft105 Nalley St, Easley, SC 29640For Sale
 MLS ID #20299654, Marie Graziano, Open House Realty, LLC. WUMLS
