Skip main navigation
For sale
  • $275,000

    23 Lee Way, Taylors, SC 29687

    3beds
    1,232sqft
    : 
    $1,862/mo
    Get pre-qualified
    Single Family Residence, Residential
    Built in 1997
    0.54 Acres Lot
    $268,700 Zestimate®
    $223/sqft
    $-- HOA

    What's special

    Large deckSpacious lotBeautifully updated kitchenModern updatesSpacious primary suiteDurable lvp flooring throughoutDouble sink vanity
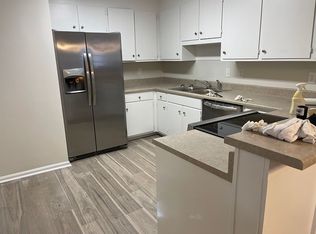
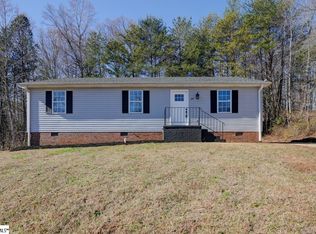
    Welcome to 23 Lee Way; an affordable, move-in ready home offering modern updates, a spacious lot, and a fantastic Taylors location! Completely renovated in 2022, this 3-bedroom, 2-bathroom home features 1,232 square feet of thoughtfully updated living space with durable LVP flooring throughout. The beautifully updated kitchen offers a fresh, modern feel and opens to the main living areas, making it perfect for both everyday living and entertaining. The spacious primary suite provides a private retreat with a full en-suite bathroom featuring a double sink vanity. Outside, you'll love the large deck, perfect for grilling, relaxing, or entertaining, all overlooking a generous ½+ acre lot with plenty of room to enjoy the outdoors. A detached storage shed provides extra space for tools, lawn equipment, or hobbies. Best of all, there's no HOA, giving you the freedom to truly make the property your own. Conveniently located just 5 minutes from the shopping, dining, and everyday conveniences of Wade Hampton Boulevard, you'll also enjoy easy access to everything the Upstate has to offer—20 minutes to Downtown Greenville, Downtown Greer, and Greenville-Spartanburg International Airport (GSP). Beautifully updated, affordably priced, and completely move-in ready, 23 Lee Way is the perfect place to call home. Schedule your showing today!
    9 days
    |
    763
    |
    42
    |

    Likely to sell faster than

    Zillow last checked:

    Listing updated:

    Listed by:

    Logan Davis 864-561-5655,

    REAL GVL/REAL BROKER, LLC

    Source: Greater Greenville AOR,MLS#: 1600075MLS Logo

      Facts & features

      Interior

      Bedrooms & bathrooms
      • Bedrooms: 3
      • Bathrooms: 2
      • Full bathrooms: 2
      • Main level bathrooms: 2
      • Main level bedrooms: 3
      Primary bedroom
      • Area: 210
      • Dimensions: 14 x 15
      Bedroom 2
      • Area: 168
      • Dimensions: 14 x 12
      Bedroom 3
      • Area: 132
      • Dimensions: 12 x 11
      Primary bathroom
      • Features: Double Sink, Full Bath, Tub/Shower
      • Level: Main
      Dining room
      • Area: 110
      • Dimensions: 11 x 10
      Kitchen
      • Area: 65
      • Dimensions: 5 x 13
      Living room
      • Area: 210
      • Dimensions: 15 x 14
      Heating
      • Electric
      Cooling
      • Electric
      Appliances
      • Included: Dishwasher, Disposal, Dryer, Refrigerator, Washer, Free-Standing Electric Range, Microwave, Electric Water Heater
      • Laundry: 1st Floor
      Features
      • Ceiling Fan(s), Ceiling Smooth, Granite Counters, Pantry
      • Flooring: Luxury Vinyl
      • Basement: None
      • Has fireplace: No
      • Fireplace features: None
      Interior area
      • Total interior livable area: 1,232 sqft

      Property

      Parking
      • Parking features: None, Driveway, Paved
      • Has uncovered spaces: Yes
      Features
      • Levels: One
      • Stories: 1
      • Patio & porch: Deck, Front Porch
      Lot
      • Size: 0.54 Acres
      • Features: Cul-De-Sac, 1/2 - Acre
      Details
      • Parcel number: 0525.0501046.00

      Construction

      Type & style
      • Home type: SingleFamily
      • Architectural style: Ranch
      • Property subtype: Single Family Residence, Residential
      Materials
      • Vinyl Siding
      • Foundation: Crawl Space
      • Roof: Architectural
      Condition
      • Year built: 1997

      Utilities & green energy

      • Sewer: Public Sewer
      • Water: Public

      Community & HOA

      Community
      • Features: None
      • Subdivision: Edwards Forest
      HOA
      • Has HOA: No
      • Services included: None
      Location
      • Region: Taylors

      Financial & listing details

      • Price per square foot: $223/sqft
      • Tax assessed value: $287,790
      • Annual tax amount: $1,920
      • Date on market: 8/6/2026

        Estimated market value

        $268,700

        $255,000 - $282,000

        $1,535/mo

        Price history

        DateEventPrice
        8/6/2026Listed for sale$275,000+22.2%$223/sqft
        Source: Greater Greenville AOR #1600075 Report a problem
        2/18/2022Sold$225,000+4.7%$183/sqft
        Source: Greater Greenville AOR #1462378 Report a problem
        1/17/2022Pending sale$215,000$175/sqft
        Source: Greater Greenville AOR #1462378 Report a problem
        1/14/2022Listed for sale$215,000+66.7%$175/sqft
        Source: Greater Greenville AOR #1462378 Report a problem
        9/9/2021Sold$129,000$105/sqft
        Source: Public Record Report a problem

        Public tax history

        YearProperty taxesTax assessment
        2025$1,920 +5.2%$253,250 +15%
        2024$1,825 +0.8%$220,230
        2023$1,811 +133.2%$220,230 +122.1%
        2022$776 -64.4%$99,150
        2021$2,183 +8.1%$99,150 +15%
        2020$2,020 +0.6%$86,220
        2019$2,007 +2.5%$86,220
        2018$1,958 $86,220 +1567.7%
        2017$1,958 +2.1%$5,170 -94%
        2016$1,917 +3.3%$86,220
        2015$1,855 +5.4%$86,220 -0.2%
        2014$1,759 +4.7%$86,430
        2013$1,681 +2.9%$86,430
        2012$1,634 +2.6%--
        2011$1,592 +0.5%--
        2010$1,584 --
        2009-- --
        2008-- --
        2007-- --
        2006-- --
        2005-- --
        2004-- --
        2003-- --
        2002-- --
        2001-- --
        2000-- --
        Find assessor info on the county website

        Monthly payment

        Est. payment

        Payment breakdown

        Explore the cost of this home by adjusting the details. Changes won't be saved.
        All calculations are estimates and provided by Zillow, Inc. for informational purposes only. Actual amounts may vary.
        HOA fees may include property taxes on listings classified as Co-Ops. Contact the listing agent and/or owner for fee details.
        See how much you could borrow to make a competitive offer.

        Climate risks

        Neighborhood: 29687

        Getting around

        5 / 100
        Car-Dependent
        1 / 100
        Somewhat Bikeable

        Nearby schools

        GreatSchools rating
        Schools provided by the listing agent
        • Elementary: Taylors
        • Middle: Sevier
        • High: Wade Hampton

        Source: Greater Greenville AOR. This data may not be complete. We recommend contacting the local school district to confirm school assignments for this home.

        A local agent can set up tours, give advice and negotiate with sellers.

        Browse local experts

        Similar homes