Skip main navigation
Sold co op member
  • $405,000

    107 Mountainside Way, Greenville, SC 29609

    4beds
    2,117sqft
    Single Family Residence
    Built in 1998
    0.67 Acres Lot
    $418,700 Zestimate®
    $191/sqft
    $3,080 Estimated rent

    Home value

    $418,700

    $389,000 - $452,000

    $3,080/mo

    Zestimate® history
    Loading
    Loading...

    Owner options

    List your home for rent

    $3,080/mo

    Rent Zestimate®

    Find your next renter with Zillow Rental Manager. Plus, with online applications, you can quickly screen prospective tenants – for free.

    Learn more

    $3,080/mo

    Rent Zestimate®

    Refinance and save

    $2,346/mo

    Est. payment

    Refinancing to a lower rate could help reduce your monthly payments and save thousands over the life of the loan.

    See today's rates

    $2,346/mo

    Est. payment

    Explore your selling options

    Work with a Zillow partner agent

    Leverage their expertise and Zillow's premium Showcase listings to get your home seen by more buyers.

    Get started

    List with your own agent

    Get your home in front of millions of buyers by listing it on Zillow.

    Learn how to do it

    Sell it yourself

    Take full control of how buyers see your home on Zillow by listing For Sale by Owner (FSBO).

    List your home

    What's special

    Cozy wood burning fireplaceLarge deckViews of the mountainsRelaxing back deckElegant granite countertopsSitting areaExpansive fenced backyard
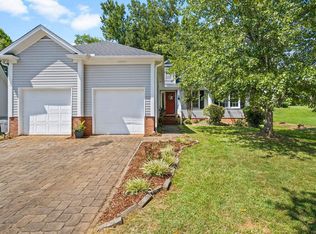
    Location Location Location! 107 Mountain Side Way, lovingly known as “The Colonial Beauty” offers the best of locations! 4.9 miles fromGreenville, 1.9 miles into Cherrydale and 3.2 miles into Paris Mountain State Park, this home is undoubtedly in a great spot. Relaxing, quiet and with views of the mountains, the 2nd owners to this home were thankful for their time spent in this home. To top that off, this 4-bedroom, 2.5-bathroom home defines "move-in ready" as the owners have been meticulous and kept this home up extremely well. Upon entering, you'll be given the opportunity to either go upstairs or enjoy the beautiful down stairs. This includes a formal dining room ready for all those great dinners, and an extra spacious living room with a cozy wood burning fireplace overlooking the fully fenced backyard and relaxing back deck.The kitchen is a joy to work in, featuring plenty of counter and cabinet space, elegant granite countertops, a generously sized pantry, and seating areas at the countertop and that extra sunny breakfast nook that comfortably seats up to 6 people. Additionally, there's a dedicated area (where the microwave is currently located), that would be perfect for a mail drop zone. Within the back cabinetry area, there is a large storage compartment, convenient to keep the homework/children's school work in one spot or any items you’d like to keep close at hand. Strategically, a powder bathroom is conveniently located on the first floor for guests and family alike. From the living room, step outside onto a large deck and an expansive fenced backyard, providing ample space for your flowers, vegetable garden, playset, and more, if your heart desires! Upstairs, of the home, you'll discover three secondary bedrooms that share a well-appointed hall bathroom. On the opposite side, the owner's bedroom suite provides privacy while still offering easy access to the secondary bedrooms. The owner's suite features a trey ceiling, sitting area, large walk-in closet and an attached full bath complete with dual sinks and tub/shower. Completing the second floor is a walk-in laundry room for added convenience. This beautiful home is located just minutes from charming downtown Greenville, with quick access to the interstate, state-of-the-art medical facilities, as well as convenient shopping and dining options. The sellers have cherished many special memories in this wonderful home, and now it's your turn to create your own lasting memories here!

    Zillow last checked:

    Listing updated:

    Listed by:

    Amy Throckmorton 864-561-3994,

    NorthGroup Real Estate

    Bought with:

    Non-MLS Member

    NON MEMBER

    Source: SAR as distributed by MLS GRID,MLS#: 315924MLS Logo

    Facts & features

    Interior

    Bedrooms & bathrooms
    • Bedrooms: 4
    • Bathrooms: 3
    • Full bathrooms: 2
    • 1/2 bathrooms: 1
    Primary bedroom
    • Level: Second
    • Area: 224
    • Dimensions: 16x14
    Bedroom 1
    • Level: 0
    • Dimensions: 0
    Bedroom 2
    • Level: Second
    • Area: 156
    • Dimensions: 13x12
    Bedroom 3
    • Level: Second
    • Area: 156
    • Dimensions: 13x12
    Bedroom 4
    • Level: Second
    • Area: 280
    • Dimensions: 20x14
    Breakfast room
    • Level: 16x10
    • Dimensions: 1
    Deck
    • Level: First
    • Area: 182
    • Dimensions: 14x13
    Dining room
    • Level: First
    • Area: 143
    • Dimensions: 13x11
    Kitchen
    • Level: First
    • Area: 180
    • Dimensions: 18x10
    Laundry
    • Level: Second
    • Area: 56
    • Dimensions: 8x7
    Living room
    • Level: First
    • Area: 364
    • Dimensions: 26x14
    Other
    • Description: Owners Suite Bathroom
    • Level: Second
    • Area: 60
    • Dimensions: 12x5
    Other
    • Description: Owners Suite Closet
    • Level: Second
    • Area: 40
    • Dimensions: 8x5
    Other
    • Description: Powder/Half Bath
    • Level: First
    • Area: 24
    • Dimensions: 6x4
    Other
    • Description: Upstairs FULL bath
    • Level: Second
    • Area: 40
    • Dimensions: 8x5
    Heating
    • Forced Air, Varies by Unit, Electricity
    Cooling
    • Central Air, Electricity
    Appliances
    • Included: Range, Dishwasher, Refrigerator, Electric Oven, Electric Range, Electric Water Heater
    • Laundry: 2nd Floor, Electric Dryer Hookup, Walk-In
    Features
    • Ceiling Fan(s), Tray Ceiling(s), Fireplace, Ceiling - Smooth, Solid Surface Counters, Pantry
    • Flooring: Carpet, Ceramic Tile, Hardwood
    • Windows: Insulated Windows, Tilt-Out
    • Basement: Radon Mitigation System
    • Attic: Storage
    • Has fireplace: No
    Interior area
    • Total interior livable area: 2,117 sqft
    • Finished area above ground: 2,117
    • Finished area below ground: 0

    Property

    Parking
    • Total spaces: 2
    • Parking features: Attached, Garage Door Opener, Yard Door, Driveway, Attached Garage
    • Attached garage spaces: 2
    • Has uncovered spaces: Yes
    Features
    • Levels: Two
    • Patio & porch: Deck
    • Exterior features: Aluminum/Vinyl Trim
    • Has view: Yes
    • View description: Mountain(s)
    Lot
    • Size: 0.67 Acres
    • Dimensions: 47 x 105 x 124 x 171
    • Features: Cul-De-Sac, Level, Sloped
    • Topography: Level,Sloping
    Details
    • Parcel number: P038010102500
    • Special conditions: None

    Construction

    Type & style
    • Home type: SingleFamily
    • Architectural style: Colonial,Traditional
    • Property subtype: Single Family Residence
    Materials
    • Vinyl Siding
    • Foundation: Crawl Space
    • Roof: Architectural
    Condition
    • New construction: No
    • Year built: 1998

    Utilities & green energy

    • Sewer: Public Sewer
    • Water: Public

    Community & neighborhood

    Security
    • Security features: Smoke Detector(s)
    Community
    • Community features: None
    Location
    • Region: Greenville
    • Subdivision: Other

    Price history

    DateEventPrice
    12/16/2024Sold$405,000-3.5%$191/sqft
    Source: SAR as distributed by MLS GRID #315924 Report a problem
    11/6/2024Contingent$419,900$198/sqft
    Source: Greater Greenville AOR #1538501 Report a problem
    11/4/2024Price change$419,900-2.3%$198/sqft
    Source: Greater Greenville AOR #1538501 Report a problem
    10/22/2024Price change$429,900-2.3%$203/sqft
    Source: Greater Greenville AOR #1538501 Report a problem
    10/16/2024Price change$439,900-2.2%$208/sqft
    Source: Greater Greenville AOR #1538501 Report a problem
    10/10/2024Listed for sale$449,900+125.1%$213/sqft
    Source: Greater Greenville AOR #1538501 Report a problem
    11/11/2008Listing removed$199,900$94/sqft
    Source: Prudential Real Estate #1164448 Report a problem
    8/4/2008Listed for sale$199,900+24.2%$94/sqft
    Source: Prudential Real Estate #1164448 Report a problem
    10/9/2006Sold$161,000$76/sqft
    Source: Public Record Report a problem

    Public tax history

    YearProperty taxesTax assessment
    2024$1,858 -0.9%$179,270
    2023$1,875 +2.7%$179,270
    2022$1,825 -6.2%$179,270
    2021$1,946 +7.1%$179,270 +15%
    2020$1,817 +2.6%$155,890
    2019$1,771 +6.7%$155,890
    2018$1,660 $155,890 +2398.2%
    2017$1,660 +0%$6,240 -96%
    2016$1,660 +5.6%$155,890
    2015$1,573 $155,890 -5.1%
    2014$1,573 -3.9%$164,350
    2013$1,636 +4.6%$164,350
    2012$1,564 --
    2011$1,564 +0.2%--
    2010$1,562 --
    2009-- --
    2008-- --
    2007-- --
    2006-- --
    2005-- --
    2004-- --
    2003-- --
    2002-- --
    2001-- --

    Find assessor info on the county website

    Neighborhood: 29609

    Nearby schools

    GreatSchools rating
    Schools provided by the listing agent
    • Middle: 8-Sevier
    • High: 8-Wade Hampton

    Source: SAR as distributed by MLS GRID. This data may not be complete. We recommend contacting the local school district to confirm school assignments for this home.

    Get a cash offer in 3 minutes
    Find out how much your home could sell for in as little as 3 minutes with a no-obligation cash offer.
    Estimated market value
    $418,700
    Get a cash offer in 3 minutes
    Find out how much your home could sell for in as little as 3 minutes with a no-obligation cash offer.
    Estimated market value
    $418,700