HUGE PRICE REDUCTION & seller is offering HOME WARRANTY with accepted offer!!!! Located in the highly sought-after Sans Souci area just minutes from vibrant downtown Greenville, this charming 1963 home is full of character, thoughtful updates, and move-in ready appeal! Featuring 3 bedrooms and 2 full bathrooms, 208 McMakin Drive offers beautiful hardwood floors throughout and a spacious layout designed for comfortable everyday living. The stunning primary suite addition creates a true retreat with dual closets and a beautifully updated bathroom featuring a custom tile shower and separate vanities. An updated loft space adds even more flexibility and is perfect for a playroom, home office, media room, or creative space, plus convenient walk-out attic storage provides plenty of room for organization and seasonal items. The home’s charm continues outdoors with two large covered porches perfect for relaxing, entertaining, or enjoying the fenced backyard. A detached storage shed provides excellent space for a workshop, hobby area, or additional storage needs. Blending timeless character with modern updates, this well-maintained home offers incredible value at $374,900 in one of Greenville’s most convenient and rapidly growing locations. Don’t miss your opportunity to own a piece of Sans Souci charm just moments from shopping, dining, and everything downtown Greenville has to offer!
For sale
Price cut: $19.1K (8/12)
$374,900
208 McMakin Dr, Greenville, SC 29617
3beds
1,982sqft
Single Family Residence, Residential
Built in 1963
7,405 Square Feet Lot
$368,600 Zestimate®
$189/sqft
$-- HOA
What's special
Beautiful hardwood floors throughoutFenced backyardSeparate vanitiesDual closets
- 88 days |
- 892 |
- 99 |
Zillow last checked:
Listing updated:
Listed by:
Andrea Sarvis 423-883-3549,
BHHS C Dan Joyner - Midtown
Source: Greater Greenville AOR,MLS#: 1593069
Facts & features
Interior
Bedrooms & bathrooms
- Bedrooms: 3
- Bathrooms: 2
- Full bathrooms: 2
- Main level bathrooms: 2
- Main level bedrooms: 3
Rooms
- Room types: Laundry, Bonus Room/Rec Room, Attic, Breakfast Area
Primary bedroom
- Area: 208
- Dimensions: 16 x 13
Bedroom 2
- Area: 156
- Dimensions: 13 x 12
Bedroom 3
- Area: 156
- Dimensions: 13 x 12
Primary bathroom
- Features: Double Sink, Full Bath, Shower Only, Walk-In Closet(s), Multiple Closets
- Level: Main
Kitchen
- Area: 143
- Dimensions: 13 x 11
Living room
- Area: 234
- Dimensions: 18 x 13
Bonus room
- Area: 252
- Dimensions: 21 x 12
Heating
- Electric, Forced Air, Multi-Units, Natural Gas, Other
Cooling
- Central Air, Electric, Multi Units, Other
Appliances
- Included: Gas Cooktop, Dishwasher, Disposal, Dryer, Free-Standing Gas Range, Convection Oven, Refrigerator, Washer, Electric Oven, Microwave, Electric Water Heater
- Laundry: 1st Floor, Walk-in, Electric Dryer Hookup, Washer Hookup, Laundry Room
Features
- Ceiling Fan(s), Ceiling Blown, Ceiling Smooth, Countertops-Solid Surface, Walk-In Closet(s), Countertops-Other, Countertops – Quartz, Pantry
- Flooring: Carpet, Ceramic Tile, Wood, Luxury Vinyl
- Windows: Vinyl/Aluminum Trim
- Basement: None
- Attic: Permanent Stairs,Storage
- Number of fireplaces: 1
- Fireplace features: Gas Log
Interior area
- Total interior livable area: 1,982 sqft
Property
Parking
- Parking features: Attached Carport, Carport, Driveway, Asphalt
- Has carport: Yes
- Has uncovered spaces: Yes
Features
- Levels: 1+Bonus
- Stories: 1
- Patio & porch: Front Porch, Porch, Rear Porch
- Fencing: Fenced
Lot
- Size: 7,405 Square Feet
- Dimensions: 49 x 152 x 49 x 153
- Features: Few Trees, 1/2 Acre or Less
- Topography: Level
Details
- Parcel number: 0167.0001029.00
Construction
Type & style
- Home type: SingleFamily
- Architectural style: Traditional
- Property subtype: Single Family Residence, Residential
Materials
- Aluminum Siding, Vinyl Siding
- Foundation: Crawl Space
- Roof: Architectural
Condition
- Year built: 1963
Utilities & green energy
- Sewer: Public Sewer
- Water: Public
- Utilities for property: Cable Available
Community & HOA
Community
- Features: None
- Security: Smoke Detector(s)
- Subdivision: Dukeland Park
HOA
- Has HOA: No
- Services included: None
Location
- Region: Greenville
Financial & listing details
- Price per square foot: $189/sqft
- Tax assessed value: $210,690
- Annual tax amount: $1,855
- Date on market: 5/28/2026
Estimated market value
$368,600
$350,000 - $387,000
$1,872/mo
Price history
| Date | Event | Price |
|---|---|---|
| 8/12/2026 | Price change | $374,900-4.8%$189/sqft |
Source:  Greater Greenville AOR #1593069 Report a problem Greater Greenville AOR #1593069 Report a problem | ||
| 7/6/2026 | Price change | $394,000-1.3%$199/sqft |
Source: Greater Greenville AOR #1593069 Report a problem | ||
| 5/28/2026 | Listed for sale | $399,000+182%$201/sqft |
Source: Greater Greenville AOR #1593069 Report a problem | ||
| 12/23/2019 | Sold | $141,500-2.1%$71/sqft |
Source: Greater Greenville AOR #1401951 Report a problem | ||
| 11/15/2019 | Pending sale | $144,500$73/sqft |
Source: Access Realty, LLC #1401951 Report a problem | ||
| 11/4/2019 | Listed for sale | $144,500$73/sqft |
Source: Access Realty, LLC #1401951 Report a problem | ||
| 10/11/2019 | Pending sale | $144,500$73/sqft |
Source: Access Realty, LLC #1401951 Report a problem | ||
| 9/16/2019 | Listed for sale | $144,500+330%$73/sqft |
Source: Access Realty, LLC #1401951 Report a problem | ||
| 12/21/2009 | Sold | $33,606$17/sqft |
Source: Public Record Report a problem | ||
Public tax history
| Year | Property taxes | Tax assessment |
|---|---|---|
| 2025 | $1,855 +4.3% | $195,880 +15% |
| 2024 | $1,779 -0.9% | $170,340 |
| 2023 | $1,796 -43.8% | $170,340 +27.7% |
| 2022 | $3,194 +107.4% | $133,350 |
| 2021 | $1,540 +72.4% | $133,350 +137.2% |
| 2020 | $893 -45.4% | $56,210 |
| 2019 | $1,637 +8.5% | $56,210 |
| 2018 | $1,508 | $56,210 +1568% |
| 2017 | $1,508 +1.2% | $3,370 -94% |
| 2016 | $1,491 +4.3% | $56,210 |
| 2015 | $1,429 | $56,210 -17.1% |
| 2014 | $1,429 -12.8% | $67,810 |
| 2013 | $1,640 +3.8% | $67,810 |
| 2012 | $1,580 +1.6% | -- |
| 2011 | $1,555 +1.4% | -- |
| 2010 | $1,534 | -- |
| 2009 | -- | -- |
| 2008 | -- | -- |
| 2007 | -- | -- |
| 2006 | -- | -- |
| 2005 | -- | -- |
| 2004 | -- | -- |
| 2003 | -- | -- |
| 2002 | -- | -- |
| 2001 | -- | -- |
| 2000 | -- | -- |
Find assessor info on the county website
Monthly payment
Est. payment
Payment breakdown
Explore the cost of this home by adjusting the details. Changes won't be saved.Climate risks
Neighborhood: 29617
Nearby schools
GreatSchools rating
- 3/10Duncan Chapel Elementary SchoolGrades: PK-5Distance: 1.5 mi
- 1/10Lakeview Middle SchoolGrades: 6-8Distance: 1.2 mi
- 2/10Berea High SchoolGrades: 9-12Distance: 3.1 mi
Schools provided by the listing agent
- Elementary: Duncan Chapel
- Middle: Lakeview
- High: Berea
Source: Greater Greenville AOR. This data may not be complete. We recommend contacting the local school district to confirm school assignments for this home.
- $310,5004 bd3 ba2k sqft206 McMakin Dr, Greenville, SC 29617Off Market
- $265,6003 bd2 ba1.4k sqft212 McMakin Dr, Greenville, SC 29617Off Market
- $211,9003 bd1 ba1.6k sqft202 McMakin Dr, Greenville, SC 29617Off Market
- $214,4004 bd1 ba1.2k sqft216 McMakin Dr, Greenville, SC 29617Off Market
- $237,9003 bd1 ba1k sqft207 McMakin Dr, Greenville, SC 29617Off Market
- $293,5003 bd2 ba1.6k sqft209 McMakin Dr, Greenville, SC 29617Off Market
- $297,4002 bd2 ba1.1k sqft205 McMakin Dr, Greenville, SC 29617Off Market
- $206,9002 bd1 ba1.1k sqft211 McMakin Dr #122, Greenville, SC 29617Off Market
A local agent can set up tours, give advice and negotiate with sellers.
Similar homes
- $370,0003 bd3 ba1.6k sqft320 Anchor Rd, Greenville, SC 29617For Sale
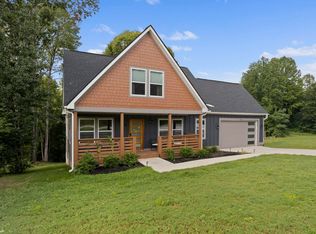 MLS ID #1600772, Robby Brady, Howard Hanna Allen Tate - WestEnd. Greater Greenville AOR
 - $330,0003 bd3 ba1.1k sqft12 E Decatur St, Greenville, SC 29617For Sale
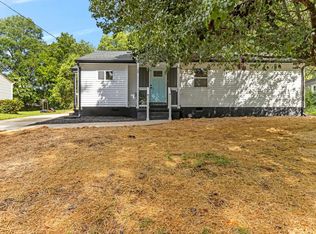 MLS ID #1599736, Jessica Collins-Balson, BHHS C Dan Joyner - Midtown. Greater Greenville AOR
 - $374,9003 bd2 ba1.5k sqft11 Fontana Dr, Greenville, SC 29609For Sale
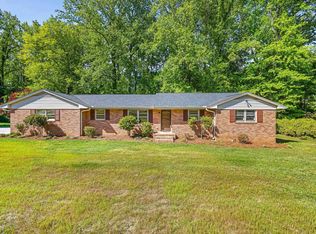 MLS ID #1599280, Jackie Joy, Jackie Joy Properties, LLC. Greater Greenville AOR
 - $325,0002 bd1 ba1.2k sqft305 Rogers Ave, Greenville, SC 29617For Sale
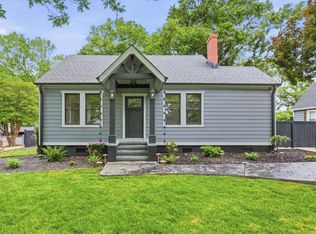 MLS ID #1591134, C Tim Keagy, BHHS C Dan Joyner - Midtown. Greater Greenville AOR
 - $359,9003 bd2 ba1.4k sqft216 Beth Dr, Greenville, SC 29609For SaleMLS ID #1594899, Jana Candler, BHHS C Dan Joyner - Midtown. Greater Greenville AOR
- $450,0004 bd2 ba1.7k sqft204 Montis Dr, Greenville, SC 29617For SaleMLS ID #338039, Nora Garza, NorthGroup Real Estate. SAR as distributed by MLS GRID
- $305,0004 bd2 ba1.6k sqft613 Drew St, Greenville, SC 29617For SaleMLS ID #1600814, Clay Price, Keller Williams Greenville Central. Greater Greenville AOR
- $345,0003 bd2 ba1.2k sqft6 Mountain Trace Ct, Greenville, SC 29609For SaleMLS ID #1598095, Selvy Sieber, Reedy Property Group, LLC - Residential. Greater Greenville AOR
- $399,9003 bd2 ba1.4k sqft209 Donnan Rd, Taylors, SC 29687For SaleMLS ID #1600652, Erin Parker, BHHS C Dan Joyner - Midtown. Greater Greenville AOR
- $425,0003 bd2 ba1.7k sqft6 Chickasaw Dr, Greenville, SC 29617For SaleMLS ID #1597669, Toni Leopard, BHHS C Dan Joyner - Midtown. Greater Greenville AOR
- $229,9003 bd1 ba1.2k sqft116 W Decatur St, Greenville, SC 29617For SaleMLS ID #1595453, Analeisa Latham, Keller Williams Upstate Legacy. Greater Greenville AOR
- $300,0003 bd2 ba1.4k sqft6 N Oak Forest Dr, Greenville, SC 29617For SaleMLS ID #1564917, Jonathan Anderson, Akers and Associates. Greater Greenville AOR
- $495,0004 bd3 ba2.5k sqft17 Zelma Dr, Greenville, SC 29617For SaleMLS ID #1600300, Sitara Hultman, Bluefield Realty Group. Greater Greenville AOR
- $375,0003 bd2 ba1.7k sqft137 Northview St, Lyman, SC 29365For SaleMLS ID #340909, Avery Glover, Keller Williams DRIVE. SAR as distributed by MLS GRID
- $450,0003 bd2 ba2.2k sqft118 Dixie Ave, Greenville, SC 29607For SaleMLS ID #1601679, Margaret Marcum, BHHS C Dan Joyner - Midtown. Greater Greenville AOR
- $424,9004 bd3 ba2k sqft106 Keene Dr, Travelers Rest, SC 29690For SaleMLS ID #1599165, Christopher Goldman, Dahlia Homes. Greater Greenville AOR
- $425,0003 bd2 ba1.4k sqft16 Perrin St, Greenville, SC 29607For SaleMLS ID #1600610, Alexandria Dougherty, Bluefield Realty Group. Greater Greenville AOR
- $440,0003 bd3 ba2.2k sqft202 Bright Water Ln, Greenville, SC 29609For SaleMLS ID #1597263, Julia Ross, BHHS C Dan Joyner - Midtown. Greater Greenville AOR
- $299,0003 bd2 ba1.6k sqft1 9th St, Greenville, SC 29611For SaleMLS ID #1589561, Jonathan Anderson, Akers and Associates. Greater Greenville AOR
- $314,9003 bd3 ba1.5k sqft26 2nd Ave, Greenville, SC 29609For SaleMLS ID #1598539, Parker Fowler, REMAX Executive Greenville. Greater Greenville AOR
