MOTIVATED SELLER Welcome to 16 Perrin Street, where location, space, and flexibility come together in the heart of Greenville! This 3-bedroom, 1.5-bath home sits on a spacious 0.35-acre lot with NO HOA and offers the kind of convenience that is hard to beat. Enjoy hardwood floors, a functional layout, and additional basement/workshop space perfect for projects, hobbies, tools, or extra storage. Outside, mature trees and established landscaping surround a spacious yard with plenty of room to relax, play, garden, or entertain. And the location? You’re just 0.5 mile from Timmons Park, 1.1 miles from the Swamp Rabbit Trail, 1.6 miles from Greenville Zoo and Cleveland Park, 1.7 miles from Holland Park, and only 1.8 miles from Main Street and Downtown Greenville! Even Paris Mountain is just 6.2 miles away. Shopping, dining, schools, hospitals, parks, trails, and everything Downtown Greenville has to offer are all within easy reach. With a 0.35-acre lot, NO HOA, basement/workshop space, and an incredibly convenient location, 16 Perrin Street gives you space without sacrificing access to the best of Greenville.
For sale
Price cut: $10K (9/14)
$415,000
16 Perrin St, Greenville, SC 29607
3beds
1,422sqft
Single Family Residence, Residential
Built in ----
0.38 Acres Lot
$406,800 Zestimate®
$292/sqft
$-- HOA
What's special
Functional layoutHardwood floors
- 47 days
- 1,298
- 124
Likely to sell faster than
Zillow last checked:
Listing updated:
Listed by:
Alexandria Dougherty 864-884-4719,
Bluefield Realty Group,
Anthony Ferreri,
Bluefield Realty Group
Source: Greater Greenville AOR,MLS#: 1600610
Facts & features
Interior
Bedrooms & bathrooms
- Bedrooms: 3
- Bathrooms: 2
- Full bathrooms: 1
- 1/2 bathrooms: 1
- Main level bathrooms: 1
- Main level bedrooms: 3
Rooms
- Room types: Laundry, Workshop, Unfinished Space
Primary bedroom
- Area: 156
- Dimensions: 13 x 12
Bedroom 2
- Area: 165
- Dimensions: 15 x 11
Bedroom 3
- Area: 110
- Dimensions: 11 x 10
Primary bathroom
- Features: Half Bath
- Level: Main
Dining room
- Area: 121
- Dimensions: 11 x 11
Family room
- Area: 294
- Dimensions: 21 x 14
Kitchen
- Area: 160
- Dimensions: 16 x 10
Heating
- Electric, Forced Air
Cooling
- Central Air, Electric
Appliances
- Included: Dishwasher, Refrigerator, Electric Oven, Microwave, Electric Water Heater
- Laundry: 1st Floor, Multiple Hookups, Washer Hookup, Laundry Room
Features
- Ceiling Fan(s), Ceiling Smooth, Granite Counters, Laminate Counters, Pantry
- Flooring: Wood, Laminate
- Basement: Partially Finished,Walk-Out Access
- Attic: Pull Down Stairs
- Number of fireplaces: 1
- Fireplace features: Ventless
Interior area
- Total interior livable area: 1,422 sqft
Property
Parking
- Parking features: None, Workshop in Garage, Driveway, Parking Pad, Paved
- Has uncovered spaces: Yes
Features
- Levels: 1+Basement
- Stories: 1
- Patio & porch: Deck
Lot
- Size: 0.38 Acres
- Dimensions: 80 x 184 x 80 x 190
- Features: Sloped, Few Trees, 1/2 Acre or Less
- Topography: Level
Details
- Parcel number: 0193.0203005.00
Construction
Type & style
- Home type: SingleFamily
- Architectural style: Bungalow,Ranch,Traditional
- Property subtype: Single Family Residence, Residential
Materials
- Brick Veneer, Vinyl Siding
- Foundation: Crawl Space, Basement
- Roof: Architectural
Utilities & green energy
- Sewer: Public Sewer
- Water: Public
- Utilities for property: Cable Available
Community & HOA
Community
- Features: None
- Security: Smoke Detector(s)
- Subdivision: Overbrook
HOA
- Has HOA: No
- Services included: None
Location
- Region: Greenville
Financial & listing details
- Price per square foot: $292/sqft
- Tax assessed value: $328,790
- Annual tax amount: $4,910
- Date on market: 8/12/2026
Estimated market value
$406,800
$386,000 - $427,000
$2,141/mo
Price history
| Date | Event | Price |
|---|---|---|
| 9/14/2026 | Price change | $415,000-2.4%$292/sqft |
Source:  Greater Greenville AOR #1600610 Report a problem Greater Greenville AOR #1600610 Report a problem | ||
| 8/12/2026 | Listed for sale | $425,000+104.3%$299/sqft |
Source: Greater Greenville AOR #1600610 Report a problem | ||
| 6/12/2024 | Listing removed | -- |
Source: Zillow Rentals Report a problem | ||
| 6/7/2024 | Listed for rent | $2,000+25%$1/sqft |
Source: Zillow Rentals Report a problem | ||
| 3/10/2022 | Listing removed | -- |
Source: Zillow Rental Manager Report a problem | ||
| 3/8/2022 | Listed for rent | $1,600+7%$1/sqft |
Source: Zillow Rental Manager Report a problem | ||
| 3/24/2021 | Listing removed | -- |
Source: Owner Report a problem | ||
| 1/17/2020 | Listing removed | $1,495$1/sqft |
Source: Owner Report a problem | ||
| 1/2/2020 | Listed for rent | $1,495$1/sqft |
Source: Owner Report a problem | ||
| 7/11/2016 | Sold | $208,000-1%$146/sqft |
Source: Greater Greenville AOR #1323442 Report a problem | ||
| 6/13/2016 | Pending sale | $210,000$148/sqft |
Source: Keller Williams Greenville Upstate #1323442 Report a problem | ||
| 6/8/2016 | Listed for sale | $210,000+37.3%$148/sqft |
Source: Keller Williams Greenville Upstate #1323442 Report a problem | ||
| 4/14/2014 | Sold | $153,000+2%$108/sqft |
Source: Greater Greenville AOR #1273511 Report a problem | ||
| 2/25/2014 | Pending sale | $150,000$105/sqft |
Source: Keller Williams Realty #1273511 Report a problem | ||
| 2/5/2014 | Listed for sale | $150,000+15.5%$105/sqft |
Source: Keller Williams Realty #1273511 Report a problem | ||
| 3/7/2012 | Listing removed | $129,900$91/sqft |
Source: Homes.com #1193595 Report a problem | ||
| 3/6/2012 | Listed for sale | $129,900-0.8%$91/sqft |
Source: Homes.com #1193595 Report a problem | ||
| 2/24/2010 | Sold | $131,000+11%$92/sqft |
Source: Public Record Report a problem | ||
| 7/25/2005 | Sold | $118,000$83/sqft |
Source: Public Record Report a problem | ||
Public tax history
| Year | Property taxes | Tax assessment |
|---|---|---|
| 2025 | $4,910 +5.4% | $244,580 +15% |
| 2024 | $4,658 -0.2% | $212,690 |
| 2023 | $4,669 +4.6% | $212,690 |
| 2022 | $4,465 +1.3% | $212,690 |
| 2021 | $4,409 +151.6% | $212,690 +5.1% |
| 2020 | $1,753 0% | $202,370 |
| 2019 | $1,753 +0.2% | $202,370 |
| 2018 | $1,749 | $202,370 +2398.4% |
| 2017 | $1,749 +0.1% | $8,100 -94% |
| 2016 | $1,747 +50.5% | $135,930 |
| 2015 | $1,161 +0.1% | $135,930 +8.7% |
| 2014 | $1,159 +9% | $124,996 |
| 2013 | $1,064 +4.9% | $124,996 |
| 2012 | $1,014 -57.5% | -- |
| 2011 | $2,386 +135.7% | -- |
| 2010 | $1,012 | -- |
| 2009 | -- | -- |
| 2008 | -- | -- |
| 2007 | -- | -- |
| 2006 | -- | -- |
| 2005 | -- | -- |
| 2004 | -- | -- |
| 2003 | -- | -- |
| 2002 | -- | -- |
| 2001 | -- | -- |
| 2000 | -- | -- |
Find assessor info on the county website
Monthly payment
Est. payment
Payment breakdown
Explore the cost of this home by adjusting the details. Changes won't be saved.Climate risks
Neighborhood: 29607
Nearby schools
Schools provided by the listing agent
- Elementary: East North St
- Middle: Greenville
- High: Wade Hampton
Source: Greater Greenville AOR. This data may not be complete. We recommend contacting the local school district to confirm school assignments for this home.
Similar homes
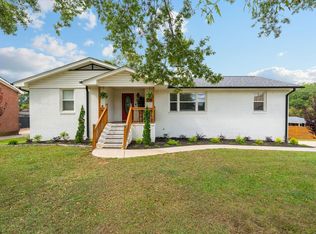
- $375,0003 bd2 ba1.2k sqft121 Bleckley Ave, Greenville, SC 29607For Sale
 MLS ID #341592, Christopher Hill, Real Broker, LLC. SAR as distributed by MLS GRID
 - $450,0003 bd2 ba1.2k sqft119 Prosperity Ave, Greenville, SC 29605For Sale
 MLS ID #1603275, Alexis Furman, Wilson Associates. Greater Greenville AOR
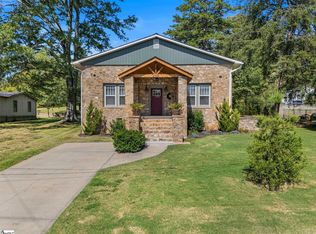
 - $475,0003 bd3 ba1.7k sqft204 Greenacre Rd, Greenville, SC 29607For Sale
 MLS ID #1596002, Joshua Bayne, Home Link Realty. Greater Greenville AOR
 - $378,0003 bd2 ba1.6k sqft2009 State Park Rd, Greenville, SC 29609For Sale
 MLS ID #1603576, Rachel Vann-King, Fathom Realty - Woodruff Rd.. Greater Greenville AOR
