Set on over an acre of lush, mature grounds in the heart of the Paris Mountain area, this property offers space, privacy, and possibility rarely found this close to Cherrydale and Downtown Greenville. A sweeping circular drive and classic brick walkway welcome you to a gracious full brick home with timeless appeal and exceptional potential, less than 15 minutes to Downtown Greenville, Travelers Rest, Furman University, and Green Valley Golf Club. A stately wood door with leaded glass sidelights opens into a traditional floorplan with hardwoods and crown molding throughout. The Foyer opens to a spacious Family Room with a masonry gas fireplace and bay window. The updated Kitchen features quartz countertops, raised-panel cherry cabinetry, a tile backsplash, stainless appliances including a high-performance range, a walk-in Pantry, and a Breakfast Area with a rattan globe fixture. The formal Dining Room offers double French doors to the Family Room and direct Deck access. The Primary Suite is generously sized with room for a sitting area, a mirrored walk-in closet, an updated en suite with marble dual-sink vanity and tiled shower, and its own private Deck. Two additional Bedrooms, each with a walk-in closet, share a Hall Bath with oversized vanity and overhead storage. The Laundry is tucked off the Kitchen with upper cabinetry. The partially finished terrace level offers a 2-car Garage, storage rooms, and a custom-shelved room, with potential for a future suite or additional livable space. Outside, the expansive fenced backyard offers room for play, garden beds, or an outdoor oasis, and the generous acreage offers exciting possibilities for future expansion. Priced below recent appraisal of $530,000 for a quick sale. Schedule your tour today!
Contingent
$499,999
5 Crestline Rd, Greenville, SC 29609
3beds
1,914sqft
Single Family Residence, Residential
Built in 1995
1.24 Acres Lot
$493,700 Zestimate®
$261/sqft
$-- HOA
What's special
Masonry gas fireplaceCustom-shelved roomUpdated kitchenClassic brick walkwayWalk-in pantrySpacious family roomTile backsplash
- 43 days
- 95
- 0
Zillow last checked:
Listing updated:
Listed by:
Todd Graham 864-640-9449,
Carolina Moves, LLC
Source: Greater Greenville AOR,MLS#: 1605556
Facts & features
Interior
Bedrooms & bathrooms
- Bedrooms: 3
- Bathrooms: 2
- Full bathrooms: 2
- Main level bathrooms: 2
- Main level bedrooms: 3
Rooms
- Room types: Laundry, Breakfast Area
Primary bedroom
- Area: 289
- Dimensions: 17 x 17
Bedroom 2
- Area: 176
- Dimensions: 16 x 11
Bedroom 3
- Area: 144
- Dimensions: 12 x 12
Primary bathroom
- Features: Double Sink, Full Bath, Shower Only, Walk-In Closet(s), Multiple Closets
- Level: Main
Dining room
- Area: 120
- Dimensions: 12 x 10
Family room
- Area: 357
- Dimensions: 21 x 17
Kitchen
- Area: 132
- Dimensions: 12 x 11
Heating
- Geothermal
Cooling
- Electric, Geothermal
Appliances
- Included: Dishwasher, Disposal, Convection Oven, Electric Oven, Free-Standing Electric Range, Range, Electric Water Heater
- Laundry: 1st Floor, Walk-in, Electric Dryer Hookup, Washer Hookup, Laundry Room
Features
- Ceiling Fan(s), Ceiling Smooth, Countertops – Quartz
- Flooring: Wood
- Windows: Tilt Out Windows, Window Treatments
- Basement: Partial,Unfinished,Walk-Out Access,Interior Entry,Unfinished HVAC
- Attic: Storage
- Number of fireplaces: 1
- Fireplace features: Gas Log
Interior area
- Total interior livable area: 1,914 sqft
Property
Parking
- Total spaces: 2
- Parking features: Attached, Basement, Side/Rear Entry, Driveway, Circular Driveway, Parking Pad, Concrete
- Attached garage spaces: 2
- Has uncovered spaces: Yes
Features
- Levels: 1+Basement
- Stories: 1
- Patio & porch: Deck, Front Porch
- Fencing: Fenced
Lot
- Size: 1.24 Acres
- Features: 1 - 2 Acres
Details
- Parcel number: 0448000301607
Construction
Type & style
- Home type: SingleFamily
- Architectural style: Ranch
- Property subtype: Single Family Residence, Residential
Materials
- Brick Veneer
- Foundation: Crawl Space, Sump Pump
- Roof: Architectural
Condition
- Year built: 1995
Utilities & green energy
- Sewer: Septic Tank
- Water: Public
Community & HOA
Community
- Features: None
- Security: Smoke Detector(s)
- Subdivision: Paris Mt Area
HOA
- Has HOA: No
- Services included: None
Location
- Region: Greenville
Financial & listing details
- Price per square foot: $261/sqft
- Tax assessed value: $354,380
- Annual tax amount: $2,227
- Date on market: 10/2/2026
Estimated market value
$493,700
$469,000 - $518,000
$2,044/mo
Price history
| Date | Event | Price |
|---|---|---|
| 10/12/2026 | Contingent | $499,999$261/sqft |
Source:  Greater Greenville AOR #1605556 Report a problem | ||
| 10/2/2026 | Listed for sale | $499,999+170.3%$261/sqft |
Source: Greater Greenville AOR #1605556 Report a problem | ||
| 5/7/2002 | Sold | $185,000$97/sqft |
Source: Public Record Report a problem | ||
Public tax history
| Year | Property taxes | Tax assessment |
|---|---|---|
| 2025 | $2,227 +7.3% | $291,000 +15% |
| 2024 | $2,076 -0.9% | $253,050 |
| 2023 | $2,096 +2.8% | $253,050 |
| 2022 | $2,039 0% | $253,050 |
| 2021 | $2,040 +5.1% | $253,050 +9.1% |
| 2020 | $1,942 +2.9% | $231,870 |
| 2019 | $1,888 +3.7% | $231,870 |
| 2018 | $1,821 | $231,870 +2398.6% |
| 2017 | $1,821 +0% | $9,280 -96% |
| 2016 | $1,821 +5.8% | $231,870 |
| 2015 | $1,721 | $231,870 +13.2% |
| 2014 | $1,721 +16% | $204,806 |
| 2013 | $1,484 +4.8% | $204,806 |
| 2012 | $1,416 | -- |
| 2011 | $1,416 +0.2% | -- |
| 2010 | $1,414 | -- |
| 2009 | -- | -- |
| 2008 | -- | -- |
| 2007 | -- | -- |
| 2006 | -- | -- |
| 2005 | -- | -- |
| 2004 | -- | -- |
| 2003 | -- | -- |
Find assessor info on the county website
Monthly payment
Est. payment
Payment breakdown
Explore the cost of this home by adjusting the details. Changes won't be saved.Climate risks
Neighborhood: 29609
Nearby schools
Schools provided by the listing agent
- Elementary: Duncan Chapel
- Middle: Lakeview
- High: Travelers Rest
Source: Greater Greenville AOR. This data may not be complete. We recommend contacting the local school district to confirm school assignments for this home.
Similar homes
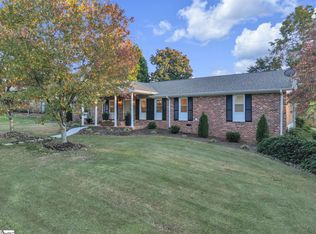
- $499,9004 bd3 ba2.5k sqft201 Bromsgrove Dr, Greenville, SC 29609For Sale
 MLS ID #1608587, Adair Senn, BHHS C Dan Joyner - Woodruff Rd. Greater Greenville AOR
- $499,8004 bd3 ba2.2k sqft200 Leyswood Dr, Greenville, SC 29615For Sale
 MLS ID #1609247, Laura Moore, C 21 Blackwell & Co. Greater Greenville AOR
- $415,0003 bd3 ba1.5k sqft2821 Poinsett Hwy, Greenville, SC 29609For Sale
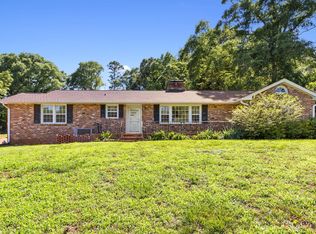 MLS ID #1594171, Pritpal Kaura, Keller Williams Grv Upst. Greater Greenville AOR
- $549,9004 bd4 ba2.8k sqft100 Paris Glen Way, Greenville, SC 29609For Sale
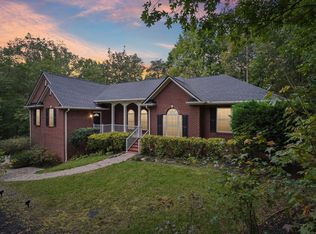 MLS ID #1603320, Analeisa Latham, LPT Realty, LLC.. Greater Greenville AOR
