Stop looking and start packing! This charming 2-bedroom, 2-bathroom retreat offers the ultimate "fresh start" with a suite of stylish updates. From the moment you walk in, you’ll notice the brand-new flooring underfoot and a bright, airy atmosphere fueled by all-new lighting.
The heart of the home features a sleek, functional kitchen with crisp new appliances, making meal prep a breeze after a day on the water. The spacious living area, anchored by a cozy fireplace, flows seamlessly out to a private balcony—your own quiet nook for morning coffee or evening cocktails.
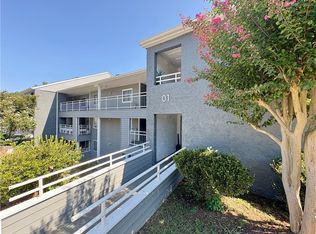
Why You'll Love the Location, just minutes from Lake Hartwell, perfect for boating and sunset views. This property is ideally situated for easy commutes to Anderson, Clemson, and Greenville. At home, dive into the community pool, sharpen your game on the tennis and courts, or host a cookout at the community grills.
With two full bathrooms and an abundance of natural light, this condo perfectly balances modern convenience. Whether you're looking for a primary residence, a Clemson getaway, or a savvy investment, this one is move-in ready!
Fireplace is non operable.
For sale
$165,000
1506 Lakewood Dr #15-F, Anderson, SC 29625
2beds
1,000sqft
:
Get pre-qualified$1,441/mo
Condominium
Built in ----
-- sqft lot
$-- Zestimate®
$165/sqft
$369/mo HOA
What's special
Cozy fireplacePrivate balconyCommunity poolAll-new lightingBrand-new flooringSleek functional kitchenCrisp new appliances
- 2 days |
- 174 |
- 10 |
Zillow last checked:
Listing updated:
Listed by:
Alissa Shealy 864-329-7600,
Bluefield Realty Group
Source: WUMLS,MLS#: 20304861 Originating MLS: Western Upstate Association of Realtors
Originating MLS: Western Upstate Association of RealtorsFacts & features
Interior
Bedrooms & bathrooms
- Bedrooms: 2
- Bathrooms: 2
- Full bathrooms: 2
- Main level bathrooms: 2
- Main level bedrooms: 2
Primary bedroom
- Level: Main
- Dimensions: 14x12
Bedroom 2
- Level: Main
- Dimensions: 14x12
Kitchen
- Level: Main
- Dimensions: 9x9
Heating
- Central, Electric
Cooling
- Central Air, Electric, Forced Air
Appliances
- Included: Dishwasher, Refrigerator
- Laundry: Washer Hookup
Features
- Ceiling Fan(s), Bath in Primary Bedroom, Main Level Primary
- Flooring: Vinyl
- Basement: None
Interior area
- Total structure area: 1,000
- Total interior livable area: 1,000 sqft
Property
Parking
- Parking features: None
Features
- Levels: One
- Stories: 1
- Patio & porch: Porch, Screened
- Pool features: Community
- On waterfront: Yes
- Waterfront features: Boat Ramp/Lift Access
Lot
- Features: Outside City Limits, Subdivision, Interior Lot
Details
- Parcel number: 0931115005
Construction
Type & style
- Home type: Condo
- Architectural style: Other,See Remarks
- Property subtype: Condominium
Materials
- Stucco
- Foundation: Other
- Roof: Architectural,Shingle
Utilities & green energy
- Sewer: Public Sewer
- Water: Public
Community & HOA
Community
- Features: Boat Facilities, Common Grounds/Area, Clubhouse, Pool, Tennis Court(s), Water Access, Lake
- Subdivision: Northlake Condo
HOA
- Has HOA: Yes
- Services included: Sewer, Trash, Water
- HOA fee: $4,428 annually
Location
- Region: Anderson
Financial & listing details
- Price per square foot: $165/sqft
- Annual tax amount: $675
- Date on market: 8/9/2026
- Listing agreement: Exclusive Agency
Estimated market value
Not available
Estimated sales range
Not available
Not available
Price history
| Date | Event | Price |
|---|---|---|
| 8/9/2026 | Listed for sale | $165,000$165/sqft |
Source:  WUMLS #20304861 Report a problem WUMLS #20304861 Report a problem | ||
Public tax history
Tax history is unavailable.
Monthly payment
Est. payment
Payment breakdown
Explore the cost of this home by adjusting the details. Changes won't be saved.Climate risks
Neighborhood: 29625
Nearby schools
GreatSchools rating
- 6/10Whitehall Elementary SchoolGrades: PK-5Distance: 2.8 mi
- 3/10Robert Anderson MiddleGrades: 6-8Distance: 4.9 mi
- 3/10Westside High SchoolGrades: 9-12Distance: 3.4 mi
Schools provided by the listing agent
- Elementary: Whitehall Elem
- Middle: Robert Anderson Middle
- High: Westside High
Source: WUMLS. This data may not be complete. We recommend contacting the local school district to confirm school assignments for this home.
- $162,6002 bd2 ba-- sqft1506 Northlake Dr, Anderson, SC 29625Off Market
- $297,600-- bd-- ba-- sqft1506 Northlake Dr, Anderson, SC 29625Off Market
- $166,200-- bd-- ba-- sqft1506 Northlake Dr UNIT 15-F, Anderson, SC 29625Off Market
- $175,0002 bd2 ba1k sqft1507 Northlake Dr, Anderson, SC 29625Sold

- $149,3002 bd2 ba-- sqft1510 Northlake Dr, Anderson, SC 29625Off Market
- $175,0002 bd2 ba928 sqft1507 Northlake Dr #15-G-111, Anderson, SC 29625Sold
- $162,0002 bd2 ba937 sqft1502 Northlake Dr, Anderson, SC 29625Sold
- $175,0002 bd2 ba1k sqft1503 Northlake Dr, Anderson, SC 29625Sold
A local agent can set up tours, give advice and negotiate with sellers.
A local lender can help you make sure your offer is ready when you are.
Similar homes
- $158,0003 bd2 ba1.4k sqft210 Northlake Dr, Anderson, SC 29625For Sale
 MLS ID #20303715, Erin Murphy, Casey Group Real Estate - Anderson. WUMLS
 - $150,0003 bd2 ba1.2k sqft103 Northlake Dr, Anderson, SC 29625For Sale
 MLS ID #20300003, Parker Teal, Orange Real Estate. WUMLS
 - $180,0002 bd2 ba981 sqft104 Captains Way, Anderson, SC 29625For Sale
 MLS ID #20297551, Josephine Olson, Keller Williams Greenville Cen. WUMLS
 - $157,9003 bd2 ba1.4k sqft202 Northlake Dr, Anderson, SC 29625For Sale
 MLS ID #20300740, John Pack, Magnolia Rental Prop Management. WUMLS
 - $221,0002 bd2 ba1k sqft805 Northlake Dr, Anderson, SC 29625For SaleMLS ID #20298040, William Sawyer, Keller Williams Greenville Upstate. WUMLS
- $189,9002 bd2 ba1.1k sqft18 Sweetgrass Trl, Anderson, SC 29625For SaleMLS ID #20297412, Sherry Traynum, Howard Hanna Allen Tate/Pine to Palm Realty. WUMLS
- $184,9003 bd1 ba1k sqft101 Mimosa Ct, Anderson, SC 29625For SaleMLS ID #20295547, Marie Graziano, Open House Realty, LLC. WUMLS
- $199,0002 bd1 ba953 sqft2001 Woodside Avenue, Anderson, SC 29625For SaleMLS ID #20304172, The Clever People. eXp Realty
- $185,0003 bd2 ba1.2k sqft115 Hunter St, Anderson, SC 29625For SaleMLS ID #20299394, Brandon Marin, Home Link Realty. WUMLS
- $165,0002 bd2 ba1.2k sqft109 Farmer St, Anderson, SC 29621For SaleMLS ID #20303489, Karam Karkour, NorthGroup Real Estate. WUMLS
- $189,0003 bd2 ba1.2k sqft406 N Pointe Crk, Anderson, SC 29625For SaleMLS ID #20302772, David Phillips, Silver Star Real Estate. WUMLS
- $149,9002 bd1 ba1.1k sqft13 N Prince St, Anderson, SC 29624For SaleMLS ID #20304666, The Clever People, eXp Realty - Clever People. WUMLS
- $189,0002 bd1 ba935 sqft1102 W End Ave, Anderson, SC 29625For SaleMLS ID #20303646, Tina Brown, BHHS C Dan Joyner - Anderson. WUMLS
- $183,0003 bd2 ba1.2k sqft212 I St, Anderson, SC 29625For SaleMLS ID #20302257, Michael Carithers, Carithers Real Estate. WUMLS
- $124,5001 bd1 ba700 sqft803 King St, Anderson, SC 29625For SaleMLS ID #20304634, The Clever People, eXp Realty - Clever People. WUMLS
- $235,0003 bd2 ba1.1k sqft5618 187th Hwy, Anderson, SC 29625For SaleMLS ID #20303777, Caroline Sullivan, RE/MAX Executive. WUMLS
- $185,0003 bd3 ba1.1k sqft146 University Village Dr APT J, Central, SC 29630For SaleMLS ID #1600056, Jordan Belland, BHHS C Dan Joyner - Midtown. Greater Greenville AOR
- $239,9002 bd2 ba1.4k sqft65 Hillsborough Dr, Anderson, SC 29621For SaleMLS ID #20304764, Rita Garner, Western Upstate Keller William. WUMLS
- $229,9002 bd2 ba1.2k sqft32 Harbor Gate, Anderson, SC 29625For SaleMLS ID #20303436, Sheri Alexander, Jackson Stanley, REALTORS. WUMLS
- $219,0004 bd2 ba1.4k sqft100 Rudolph Ct, Anderson, SC 29625For SaleMLS ID #20299844, Kyle Goudie, Keller Williams DRIVE. WUMLS
