803 King brings SINGLE-LEVEL living, a FENCED YARD, and thoughtful accessibility to everything. A WHEELCHAIR RAMP creates STEP-FREE ENTRY at the front door, and GRAB BARS continue through the living area, hallway, and bath, joined by a WALK-IN SHOWER with HANDHELD SPRAYER and support bars. Inside, a 15x12 LIVING ROOM flows to a separate DINING SPACE and an efficient KITCHEN with ELECTRIC RANGE and warm wood cabinetry. The 12x12 PRIMARY BEDROOM includes closet storage, and a dedicated LAUNDRY ROOM with WASHER AND DRYER CONNECTIONS sits just off the kitchen with its own exterior door. CENTRAL HEAT AND AIR, CEILING FANS, CROWN MOLDING, and easy-care WOOD-LOOK FLOORING run through the main living areas. Outside: a LEVEL, FULLY FENCED YARD with MATURE SHADE TREES, a BACK DECK, and off-street parking. Established Anderson location close to downtown, major medical and shopping.
For sale
Price cut: $5.1K (8/26)
$119,400
803 King St, Anderson, SC 29625
1beds
700sqft
Single Family Residence
Built in ----
-- sqft lot
$-- Zestimate®
$171/sqft
$-- HOA
What's special
Fenced yardBack deckSingle-level livingOff-street parkingSeparate dining spaceCrown moldingCentral heat and air
- 52 days
- 127
- 10
Zillow last checked:
Listing updated:
Listed by:
The Clever People 864-940-3777,
eXp Realty - Clever People
Source: WUMLS,MLS#: 20304634 Originating MLS: Western Upstate Association of Realtors
Originating MLS: Western Upstate Association of RealtorsFacts & features
Interior
Bedrooms & bathrooms
- Bedrooms: 1
- Bathrooms: 1
- Full bathrooms: 1
- Main level bathrooms: 1
- Main level bedrooms: 1
Rooms
- Room types: Laundry
Primary bedroom
- Level: Main
- Dimensions: 12X12
Dining room
- Level: Main
- Dimensions: 7X6
Kitchen
- Level: Main
- Dimensions: 7X6
Laundry
- Level: Main
- Dimensions: 7X5
Living room
- Level: Main
- Dimensions: 15X12
Heating
- Central, Electric, Forced Air
Cooling
- Central Air, Electric, Forced Air
Appliances
- Included: Electric Oven, Electric Range, Electric Water Heater
- Laundry: Washer Hookup, Electric Dryer Hookup
Features
- Ceiling Fan(s), Laminate Countertop, Walk-In Closet(s), Walk-In Shower, Window Treatments
- Flooring: Carpet, Laminate, Vinyl
- Doors: Storm Door(s)
- Windows: Blinds, Storm Window(s), Wood Frames
- Basement: None,Crawl Space
Interior area
- Total structure area: 700
- Total interior livable area: 700 sqft
Property
Parking
- Parking features: None, Driveway, Other
Accessibility
- Accessibility features: Low Threshold Shower
Features
- Levels: One
- Stories: 1
- Exterior features: Fence, Storm Windows/Doors
- Fencing: Yard Fenced
Lot
- Features: City Lot, Level, Subdivision
Details
- Parcel number: 1232008002
Construction
Type & style
- Home type: SingleFamily
- Architectural style: Bungalow
- Property subtype: Single Family Residence
Materials
- Vinyl Siding
- Foundation: Crawlspace
- Roof: Composition,Shingle
Utilities & green energy
- Sewer: Public Sewer
- Water: Public
Community & HOA
Community
- Subdivision: Appleton Mill V
HOA
- Has HOA: No
Location
- Region: Anderson
Financial & listing details
- Price per square foot: $171/sqft
- Tax assessed value: $36,990
- Annual tax amount: $601
- Date on market: 8/6/2026
- Cumulative days on market: 53 days
- Listing agreement: Exclusive Right To Sell
Estimated market value
Not available
Estimated sales range
Not available
$848/mo
Price history
| Date | Event | Price |
|---|---|---|
| 9/4/2026 | Listed for sale | $119,400$171/sqft |
Source:  WUMLS #20304634 Report a problem WUMLS #20304634 Report a problem | ||
| 9/4/2026 | Pending sale | $119,400$171/sqft |
Source: WUMLS #20304634 Report a problem | ||
| 8/26/2026 | Price change | $119,400-4.1%$171/sqft |
Source:  Greater Greenville AOR #1600015 Report a problem Greater Greenville AOR #1600015 Report a problem | ||
| 8/6/2026 | Listed for sale | $124,500+236.5%$178/sqft |
Source: Greater Greenville AOR #1600015 Report a problem | ||
| 7/6/2026 | Listing removed | $795$1/sqft |
Source: Zillow Rentals Report a problem | ||
| 5/22/2026 | Listed for rent | $795+2.6%$1/sqft |
Source: Zillow Rentals Report a problem | ||
| 11/27/2022 | Listing removed | -- |
Source: Zillow Rental Manager Report a problem | ||
| 10/29/2022 | Price change | $775-6.1%$1/sqft |
Source: Zillow Rental Manager Report a problem | ||
| 10/28/2022 | Listed for rent | $825$1/sqft |
Source: Zillow Rental Manager Report a problem | ||
| 10/26/2022 | Sold | $37,000-11.9%$53/sqft |
Source: WUMLS #20255977 Report a problem | ||
| 10/11/2022 | Pending sale | $42,000$60/sqft |
Source: WUMLS #20255977 Report a problem | ||
| 10/7/2022 | Listed for sale | $42,000$60/sqft |
Source: WUMLS #20255977 Report a problem | ||
Public tax history
| Year | Property taxes | Tax assessment |
|---|---|---|
| 2025 | $1,034 +0.1% | $2,220 |
| 2024 | $1,033 +2.5% | $2,220 |
| 2023 | $1,008 +192.9% | $2,220 +200% |
| 2022 | $344 -5.3% | $740 -1.3% |
| 2021 | $364 | $750 |
| 2020 | -- | $750 |
| 2019 | $40 | $750 |
| 2018 | $40 | $750 |
| 2017 | $40 | $750 -11.8% |
| 2016 | -- | $850 |
| 2015 | -- | $850 |
| 2014 | -- | $850 |
| 2013 | -- | $850 -6.6% |
| 2012 | -- | $910 |
| 2011 | -- | $910 |
| 2010 | -- | $910 |
| 2009 | -- | $910 |
| 2008 | -- | $910 |
| 2007 | -- | $910 +49.2% |
| 2006 | -- | $610 |
| 2005 | -- | $610 |
| 2004 | -- | $610 |
| 2003 | -- | $610 +19.6% |
| 2002 | -- | $510 |
| 2001 | -- | $510 |
| 2000 | -- | $510 |
Find assessor info on the county website
Monthly payment
Est. payment
Payment breakdown
Explore the cost of this home by adjusting the details. Changes won't be saved.Climate risks
Neighborhood: 29625
Nearby schools
Schools provided by the listing agent
- Elementary: Centrvl Elem
- Middle: Robert Anderson Middle
- High: Westside High
Source: WUMLS. This data may not be complete. We recommend contacting the local school district to confirm school assignments for this home.
Similar homes
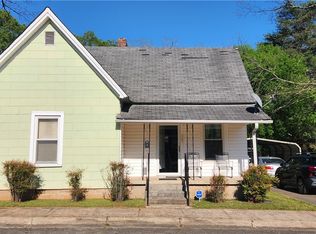
- $145,0002 bd1 ba879 sqft200 K St, Anderson, SC 29625For Sale
 MLS ID #20306087, Casey Shugart, Adly Group Realty. WUMLS
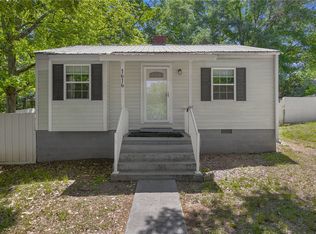
 - $110,0002 bd1 ba717 sqft1616 Meadowbrook Cir, Anderson, SC 29624For Sale
 MLS ID #20306300, Phil Farmer, Real Broker, LLC. WUMLS
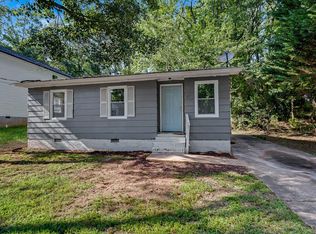
 - $124,0003 bd1 ba868 sqft123 Brookmeade Dr, Anderson, SC 29624For Sale
 MLS ID #1599932, David White, Bluefield Realty Group. Greater Greenville AOR
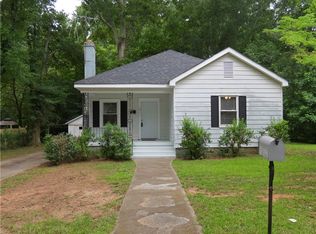
 - $145,0002 bd1 ba894 sqft1911 Martin Ave, Anderson, SC 29625For Sale
 MLS ID #20304193, Kera Meacham, Adly Group Realty. WUMLS
