Classic vinyl siding and traditional shutters frame the exterior of this single-level Anderson residence. An inviting front entry ramp leads to the entrance of this cute home, which features a brick chimney, a shingle roof, and a 0.34-acre lot surrounded by mature trees. Currently being updated and offered in move-in condition, this property provides a serene setting in a convenient location.
Inside the 975-square-foot interior, rich hardwood flooring anchors several versatile, clean-lined rooms. The functional kitchen is detailed with wood cabinetry, and all appliances stay with the home, including an electric range/oven, microwave, dishwasher, washer , and dryer. Central air and heat maintain comfortable conditions throughout the year.
The home features one full bathroom equipped with a wood vanity, an integrated sink, and an overhead mirror. One bedroom is finished with carpet, while another versatile bedroom displays rich hardwood flooring. Vinyl flooring lines the functional laundry utility space, which comes with a washer and dryer alongside a washer hookup.
Schedule a visit today to experience this inviting property in person.
For sale
$159,000
235 Pine Ln, Anderson, SC 29621
2beds
975sqft
Single Family Residence
Built in ----
0.34 Acres Lot
$131,500 Zestimate®
$163/sqft
$-- HOA
What's special
Brick chimneyTraditional shuttersCentral air and heatFunctional kitchenShingle roofInviting front entry rampRich hardwood flooring
- 2 days
- 111
- 11
Likely to sell faster than
Zillow last checked:
Listing updated:
Listed by:
Joey Brown 864-314-0828,
Joey Brown Real Estate
Source: WUMLS,MLS#: 20309062 Originating MLS: Western Upstate Association of Realtors
Facts & features
Interior
Bedrooms & bathrooms
- Bedrooms: 2
- Bathrooms: 1
- Full bathrooms: 1
- Main level bathrooms: 1
- Main level bedrooms: 2
Primary bedroom
- Level: Main
- Dimensions: 13x13
Bedroom 2
- Level: Main
- Dimensions: 12x12
Dining room
- Level: Main
- Dimensions: 10x12
Laundry
- Level: Main
- Dimensions: 7x15
Living room
- Level: Main
- Dimensions: 15x18
Heating
- Central, Electric
Cooling
- Central Air, Electric
Appliances
- Included: Dryer, Dishwasher, Electric Oven, Electric Range, Electric Water Heater, Microwave, Refrigerator, Washer
- Laundry: Washer Hookup, Electric Dryer Hookup
Features
- Laminate Countertop, Window Treatments
- Flooring: Wood
- Windows: Blinds, Insulated Windows, Tilt-In Windows, Vinyl
- Basement: None,Crawl Space
Interior area
- Total structure area: 975
- Total interior livable area: 975 sqft
Property
Parking
- Parking features: None
Features
- Levels: One
- Stories: 1
- Waterfront features: None
Lot
- Size: 0.34 Acres
- Features: City Lot, Level, Subdivision
Details
- Parcel number: 1221402025
Construction
Type & style
- Home type: SingleFamily
- Architectural style: Ranch
- Property subtype: Single Family Residence
Materials
- Vinyl Siding
- Foundation: Crawlspace
- Roof: Composition,Shingle
Utilities & green energy
- Sewer: Public Sewer
- Water: Public
- Utilities for property: Cable Available, Electricity Available, Sewer Available, Water Available
Community & HOA
Community
- Subdivision: Hammett Acres
HOA
- Has HOA: No
Location
- Region: Anderson
Financial & listing details
- Price per square foot: $163/sqft
- Tax assessed value: $64,660
- Annual tax amount: $1,093
- Date on market: 11/4/2026
- Listing agreement: Exclusive Right To Sell
Estimated market value
$131,500
$103,000 - $159,000
$1,283/mo
Price history
| Date | Event | Price |
|---|---|---|
| 11/4/2026 | Listed for sale | $159,000$163/sqft |
Source:  WUMLS #20309062 Report a problem | ||
Public tax history
| Year | Property taxes | Tax assessment |
|---|---|---|
| 2025 | $1,093 -0.4% | $2,590 |
| 2024 | $1,098 | $2,590 |
| 2023 | $1,098 +1.6% | $2,590 |
| 2022 | $1,080 +4.6% | $2,590 +12.6% |
| 2021 | $1,032 +874.6% | $2,300 |
| 2020 | $106 | $2,300 |
| 2019 | $106 | $2,300 |
| 2018 | $106 -0.6% | $2,300 |
| 2017 | $107 | $2,300 -4.6% |
| 2016 | -- | $2,410 |
| 2015 | -- | $2,410 |
| 2014 | -- | $2,410 |
| 2013 | -- | $2,410 -3.6% |
| 2012 | -- | $2,500 |
| 2011 | -- | $2,500 |
| 2010 | -- | $2,500 |
| 2009 | -- | $2,500 |
| 2008 | -- | $2,500 +1.6% |
| 2007 | -- | $2,460 +47.3% |
| 2006 | -- | $1,670 |
| 2005 | -- | $1,670 |
| 2004 | -- | $1,670 |
| 2003 | -- | $1,670 +17.6% |
| 2002 | -- | $1,420 +2.9% |
| 2001 | -- | $1,380 |
| 2000 | -- | $1,380 |
Find assessor info on the county website
Monthly payment
Est. payment
Payment breakdown
Explore the cost of this home by adjusting the details. Changes won't be saved.Climate risks
Neighborhood: 29621
Nearby schools
Schools provided by the listing agent
- Elementary: Concord Elem
- Middle: Mccants Middle
- High: Tl Hanna High
Source: WUMLS. This data may not be complete. We recommend contacting the local school district to confirm school assignments for this home.


Similar homes
- $165,0003 bd2 ba1.1k sqft303 Wardlaw St, Anderson, SC 29624For Sale
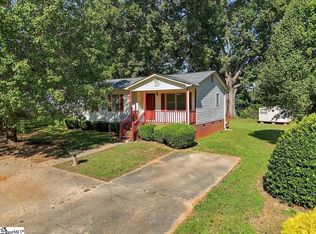 MLS ID #1608097, Ursula Holland, 360 Realty Group. Greater Greenville AOR
- $219,0003 bd1 ba1.1k sqft2700 Bellview Rd, Anderson, SC 29621For Sale
 MLS ID #20308793, Tina Brown, BHHS C Dan Joyner - Anderson. WUMLS
- $145,0002 bd1 ba990 sqft1015 Boggs St, Anderson, SC 29625For Sale
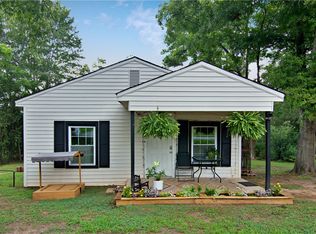 MLS ID #20304061, Janet Cartee, Western Upstate Keller William. WUMLS
- $165,0003 bd2 ba1.2k sqft529 Stone Dr, Anderson, SC 29625For Sale
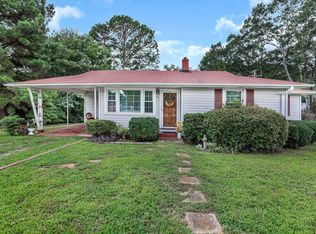 MLS ID #20304247, Amy Starr, Weichert Realtors - Shaun & Shari Group. WUMLS
- $229,9003 bd2 ba1.4k sqft108 Sedgefield Ct, Anderson, SC 29621For Sale
 MLS ID #2613527, Constance Bennett, Trelora Realty, Inc.. CCAR
