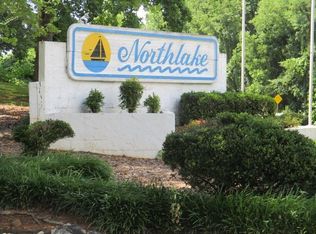
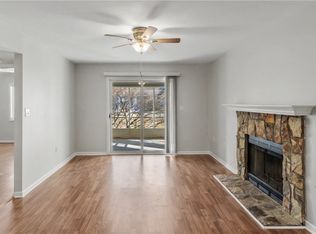
Welcome to Northlake Condominiums in Anderson, SC! If you're looking for a condo with NO STAIRS and beautiful views of Lake Hartwell, this one is worth a look! One of the few walk-in condos currently available for sale, this well-appointed 2-bedroom, 2-bathroom unit is ready for its new owners! Inside, you'll find a freshly painted living room, a cozy fireplace with electric logs, and a new front door. Step outside onto your private balcony, sit back, and enjoy the beautiful views of Lake Hartwell! Whether you're enjoying your morning coffee or relaxing after a long day, this is a spot you'll love. Northlake offers great community amenities, including a swimming pool, community center, boat dock, and more! Whether you're looking for a primary residence, a weekend getaway, or your next real estate purchase, this condo has a lot to offer. With no stairs to worry about and lake views right from your balcony, this is one you don't want to miss! Schedule your private showing today!
For sale
$153,900
407 Northlake Dr, Anderson, SC 29625
2beds
1,100sqft
Condominium
Built in ----
-- sqft lot
$148,300 Zestimate®
$140/sqft
$361/mo HOA
What's special
Private balcony
- 20 days
- 399
- 41
Likely to sell faster than
Zillow last checked:
Listing updated:
Listed by:
Sheila Newton Team 864-225-1205,
Howard Hanna Allen Tate - Anderson North,
Crystal Greer 864-556-2254,
Howard Hanna Allen Tate - Anderson North
Source: WUMLS,MLS#: 20308770 Originating MLS: Western Upstate Association of Realtors
Facts & features
Interior
Bedrooms & bathrooms
- Bedrooms: 2
- Bathrooms: 2
- Full bathrooms: 2
- Main level bathrooms: 2
- Main level bedrooms: 2
Rooms
- Room types: Laundry, Living Room
Heating
- Central, Electric
Cooling
- Central Air, Forced Air
Appliances
- Included: Dishwasher, Electric Oven, Electric Range, Electric Water Heater, Microwave, Refrigerator
- Laundry: Washer Hookup, Electric Dryer Hookup
Features
- Ceiling Fan(s), Fireplace, Handicap Access, Laminate Countertop, Bath in Primary Bedroom, Main Level Primary, Tub Shower, Cable TV, Window Treatments
- Flooring: Carpet, Luxury Vinyl, Luxury VinylTile, Vinyl
- Doors: Storm Door(s)
- Windows: Blinds
- Basement: None
- Has fireplace: Yes
Interior area
- Total structure area: 1,100
- Total interior livable area: 1,100 sqft
Video & virtual tour
Property
Parking
- Parking features: None, Driveway
Features
- Levels: One
- Stories: 1
- Patio & porch: Balcony, Deck, Front Porch, Patio
- Exterior features: Balcony, Deck, Handicap Accessible, Landscape Lights, Porch, Patio, Storm Windows/Doors
- Pool features: Community
- Has view: Yes
- View description: Water
- Has water view: Yes
- Water view: Water
- Waterfront features: Dock Access, Water Access, Waterfront
- Body of water: Hartwell
Lot
- Features: Outside City Limits, Subdivision, Trees, Views, Waterfront, Interior Lot
Details
- Parcel number: 0931113001
Construction
Type & style
- Home type: Condo
- Architectural style: None
- Property subtype: Condominium
Materials
- Stucco, Wood Siding
- Foundation: Slab
- Roof: Architectural,Shingle
Utilities & green energy
- Sewer: Public Sewer
- Water: Public
- Utilities for property: Electricity Available, Natural Gas Available, Phone Available, Sewer Available, Septic Available, Water Available, Cable Available
Community & HOA
Community
- Features: Common Grounds/Area, Clubhouse, Fitness Center, Pool, Short Term Rental Allowed, Tennis Court(s), Trails/Paths, Water Access, Dock, Lake
- Security: Smoke Detector(s)
- Subdivision: Northlake Condo
HOA
- Has HOA: Yes
- Services included: Common Areas, Maintenance Grounds, Maintenance Structure, Pest Control, Pool(s), Recreation Facilities, Sewer, Street Lights, Trash, Water
- HOA fee: $4,332 annually
Location
- Region: Anderson
Financial & listing details
- Price per square foot: $140/sqft
- Tax assessed value: $119,000
- Annual tax amount: $1,288
- Date on market: 10/30/2026
- Cumulative days on market: 20 days
- Listing agreement: Exclusive Right To Sell
Estimated market value
$148,300
$141,000 - $156,000
$1,225/mo
Price history
| Date | Event | Price |
|---|---|---|
| 10/30/2026 | Listed for sale | $153,900+1.3%$140/sqft |
Source:  WUMLS #20308770 Report a problem | ||
| 9/19/2025 | Listing removed | $152,000$138/sqft |
Source: WUMLS #20287400 Report a problem | ||
| 7/25/2025 | Price change | $152,000-9.5%$138/sqft |
Source:  GAMLS #10481984 Report a problem | ||
| 3/19/2025 | Listed for sale | $168,000+96.5%$153/sqft |
Source: GAMLS #10481984 Report a problem | ||
| 8/9/2019 | Sold | $85,500-2.3%$78/sqft |
Source: WUMLS #20211355 Report a problem | ||
| 7/15/2019 | Pending sale | $87,500$80/sqft |
Source: Cromer & Company, LLC #20211355 Report a problem | ||
| 7/6/2019 | Price change | $87,500-2.5%$80/sqft |
Source: Cromer & Company, LLC #20211355 Report a problem | ||
| 6/3/2019 | Price change | $89,700-3.4%$82/sqft |
Source: Cromer & Company, LLC #20211355 Report a problem | ||
| 1/12/2019 | Listed for sale | $92,900+16.9%$84/sqft |
Source: Cromer & Company, Llc #20211355 Report a problem | ||
| 9/26/2008 | Listing removed | $79,500$72/sqft |
Source: Coldwell Banker** #165812 Report a problem | ||
| 6/20/2008 | Listed for sale | $79,500$72/sqft |
Source: Coldwell Banker** #165812 Report a problem | ||
Public tax history
| Year | Property taxes | Tax assessment |
|---|---|---|
| 2025 | $1,288 -0.4% | $4,760 |
| 2024 | $1,293 +0.1% | $4,760 |
| 2023 | $1,291 +2.4% | $4,760 |
| 2022 | $1,261 +6.8% | $4,760 +40% |
| 2021 | $1,181 +159.4% | $3,400 |
| 2020 | $455 -65.2% | $3,400 -12.8% |
| 2019 | $1,309 | $3,900 |
| 2018 | $1,309 +1.3% | $3,900 |
| 2017 | $1,292 | $3,900 +16.1% |
| 2016 | -- | $3,360 |
| 2015 | -- | $3,360 |
| 2014 | -- | $3,360 |
| 2013 | -- | $3,360 -20% |
| 2012 | -- | $4,200 |
| 2011 | -- | $4,200 |
| 2010 | -- | $4,200 |
| 2009 | -- | $4,200 |
| 2008 | -- | $4,200 +69.4% |
| 2007 | -- | $2,480 +3.3% |
| 2006 | -- | $2,400 |
| 2005 | -- | $2,400 |
| 2004 | -- | $2,400 |
| 2003 | -- | $2,400 +20% |
| 2002 | -- | $2,000 |
| 2001 | -- | $2,000 |
| 2000 | -- | $2,000 |
Find assessor info on the county website
Monthly payment
Est. payment
Payment breakdown
Explore the cost of this home by adjusting the details. Changes won't be saved.Climate risks
Neighborhood: 29625
Nearby schools
Schools provided by the listing agent
- Elementary: Whitehall Elem
- Middle: Robert Anderson Middle
- High: Westside High
Source: WUMLS. This data may not be complete. We recommend contacting the local school district to confirm school assignments for this home.


Similar homes
- $175,0002 bd2 ba934 sqft511 Northlake Dr, Anderson, SC 29625For Sale
 MLS ID #20309207, Chad Gilliam, Bluefield Realty Group. WUMLS
- $165,0002 bd2 ba1k sqft1506 Lakewood Dr #15-F, Anderson, SC 29625For Sale
 MLS ID #20304861, Alissa Shealy, Bluefield Realty Group. WUMLS
- $182,9003 bd2 ba1.4k sqft312 Northlake Dr, Anderson, SC 29625For Sale
 MLS ID #20306963, Larissa Pino, Lake Hartwell Properties. WUMLS
- $175,0003 bd2 ba1.5k sqft1604 Northlake Dr, Anderson, SC 29625For Sale
 MLS ID #20300954, Erin Murphy, Casey Group Real Estate - Anderson. WUMLS
