Welcome to this spacious, remodeled mobile home located at The Lakes subdivision. Situated on a generous 1/2-acre lot, this property offers beautiful pond views from throughout the home, with a peaceful pond located directly behind the residence.
Inside, you’ll find a large living room that is perfect for relaxing or entertaining. The oversized primary suite provides a private retreat and features a large master bathroom and spacious walk-in closet. Two additional bedrooms and a second bathroom are located on the opposite side of the home, creating a comfortable split-bedroom floor plan with added privacy.
The property also includes several outbuildings, offering excellent storage, workshop space, or room for hobbies. Enjoy the quiet setting and scenic water views while remaining conveniently located near shopping, restaurants, and everyday amenities.
Enjoy peaceful pond-front living with plenty of space, privacy, and convenience.
For sale
Price cut: $26K (10/15)
$174,000
111 Lauren Flynn Dr, Anderson, SC 29626
3beds
1,500sqft
Manufactured Home
Built in 1997
-- sqft lot
$-- Zestimate®
$116/sqft
$-- HOA
What's special
Spacious remodeled mobile homeTwo additional bedroomsLarge master bathroomSecond bathroomSpacious walk-in closet
- 33 days
- 422
- 23
Zillow last checked:
Listing updated:
Listed by:
Kristi Pulliam 864-634-8844,
Casey Group Real Estate - Anderson
Source: WUMLS,MLS#: 20306306 Originating MLS: Western Upstate Association of Realtors
Facts & features
Interior
Bedrooms & bathrooms
- Bedrooms: 3
- Bathrooms: 2
- Full bathrooms: 2
- Main level bathrooms: 2
- Main level bedrooms: 3
Rooms
- Room types: Workshop
Primary bedroom
- Level: Main
- Dimensions: 12'7x13'5
Bedroom 2
- Level: Main
- Dimensions: 10'5x12'6
Bedroom 3
- Level: Main
- Dimensions: 9'8x12'9
Primary bathroom
- Level: Main
- Dimensions: 7'9x12'0
Bathroom
- Level: Main
- Dimensions: 4'4x9'0
Dining room
- Level: Main
- Dimensions: 13'7x12'5
Kitchen
- Level: Main
- Dimensions: 8'6x10'3
Laundry
- Level: Main
- Dimensions: 5'11x5'1
Living room
- Level: Main
- Dimensions: 19'3x15'2
Heating
- Central, Electric
Cooling
- Central Air, Electric
Appliances
- Included: Dryer, Electric Oven, Electric Range, Electric Water Heater, Refrigerator, Smooth Cooktop, Washer
- Laundry: Washer Hookup, Electric Dryer Hookup
Features
- Ceiling Fan(s), Dual Sinks, Laminate Countertop, Bath in Primary Bedroom, Main Level Primary, Smooth Ceilings, Shower Only, Window Treatments, Workshop
- Flooring: Carpet, Vinyl
- Windows: Blinds
- Basement: None,Crawl Space
Interior area
- Total structure area: 1,500
- Total interior livable area: 1,500 sqft
Property
Parking
- Total spaces: 1
- Parking features: Attached Carport, Driveway
- Garage spaces: 1
- Has carport: Yes
Features
- Levels: One
- Stories: 1
- Patio & porch: Deck, Front Porch
- Exterior features: Deck, Porch
- Has view: Yes
- View description: Water
- Has water view: Yes
- Water view: Water
- Waterfront features: None, Water Access, Waterfront
Lot
- Features: Gentle Sloping, Level, Outside City Limits, Pond on Lot, Subdivision, Sloped, Views, Waterfront
Details
- Parcel number: 0710402021000
Construction
Type & style
- Home type: MobileManufactured
- Architectural style: Traditional
- Property subtype: Manufactured Home
Materials
- Vinyl Siding
- Foundation: Crawlspace
- Roof: Composition,Shingle
Condition
- Year built: 1997
Utilities & green energy
- Sewer: Septic Tank
- Water: Private
Community & HOA
Community
- Subdivision: The Lakes
HOA
- Has HOA: No
Location
- Region: Anderson
Financial & listing details
- Price per square foot: $116/sqft
- Tax assessed value: $37,640
- Annual tax amount: $449
- Date on market: 9/16/2026
- Cumulative days on market: 34 days
- Listing agreement: Exclusive Right To Sell
- Listing terms: USDA Loan
Estimated market value
Not available
Estimated sales range
Not available
Not available
Price history
| Date | Event | Price |
|---|---|---|
| 10/15/2026 | Price change | $174,000-13%$116/sqft |
Source:  WUMLS #20306306 Report a problem | ||
| 10/1/2026 | Price change | $200,000-9.1%$133/sqft |
Source: WUMLS #20306306 Report a problem | ||
| 9/17/2026 | Listed for sale | $220,000+193.7%$147/sqft |
Source: WUMLS #20306306 Report a problem | ||
| 9/25/2010 | Listing removed | $74,900$50/sqft |
Source: HouseHitz, Inc. Report a problem | ||
| 5/8/2010 | Listed for sale | $74,900+149.7%$50/sqft |
Source: 1st Internet Sales #20108719 Report a problem | ||
| 8/7/2009 | Sold | $30,000+5900%$20/sqft |
Source: Public Record Report a problem | ||
| 4/14/2009 | Sold | $500 |
Source: Public Record Report a problem | ||
Public tax history
| Year | Property taxes | Tax assessment |
|---|---|---|
| 2025 | $490 -0.4% | $1,510 |
| 2024 | $492 +0.1% | $1,510 |
| 2023 | $491 +2.3% | $1,510 |
| 2022 | $480 +10% | $1,510 +23.8% |
| 2021 | $437 +992.1% | $1,220 |
| 2020 | $40 | $1,220 |
| 2019 | $40 | $1,220 |
| 2018 | $40 | $1,220 |
| 2017 | $40 | $1,220 -2.4% |
| 2016 | -- | $1,250 |
| 2015 | -- | $1,250 |
| 2014 | -- | $1,250 |
| 2013 | -- | $1,250 -8.1% |
| 2012 | -- | $1,360 |
| 2011 | -- | $1,360 -33.7% |
| 2010 | -- | $2,050 +26.5% |
| 2009 | -- | $1,620 |
| 2008 | -- | $1,620 |
| 2007 | -- | $1,620 +7.3% |
| 2006 | -- | $1,510 -43% |
| 2005 | -- | $2,650 |
| 2004 | -- | $2,650 |
| 2003 | -- | $2,650 +14.7% |
| 2002 | -- | $2,310 |
| 2001 | -- | $2,310 |
| 2000 | -- | $2,310 |
Find assessor info on the county website
Monthly payment
Climate risks
Neighborhood: 29626
Nearby schools
Schools provided by the listing agent
- Elementary: Mclees Elem
- Middle: Robert Anderson Middle
- High: Westside High
Source: WUMLS. This data may not be complete. We recommend contacting the local school district to confirm school assignments for this home.
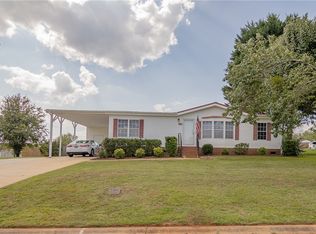
Similar homes
- $199,9993 bd2 ba1.5k sqft107 Cody Ct, Anderson, SC 29626For Sale
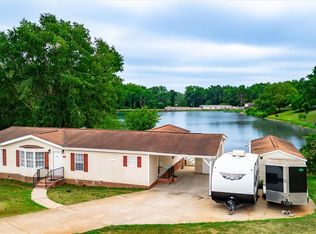 MLS ID #20306289, Ginny Rushing, Lokation Real Estate LLC. WUMLS
- $244,9005 bd3 ba2k sqft502 Mountain Creek Church Rd, Anderson, SC 29626For Sale
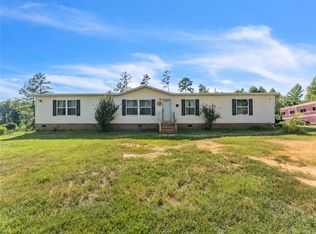 MLS ID #20307088, Sandy Clayton, Real Broker, LLC. WUMLS
- $175,0003 bd2 ba1.5k sqft1604 Northlake Dr, Anderson, SC 29625For Sale
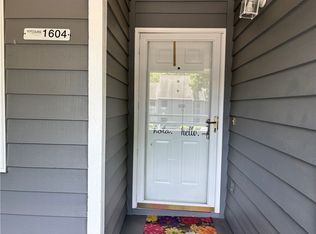 MLS ID #20300954, Erin Murphy, Casey Group Real Estate - Anderson. WUMLS
- $175,0003 bd1 ba1.2k sqft215 Liberty Dr, Anderson, SC 29624For Sale
 MLS ID #20305104, Brian Krout, JW Martin Real Estate. WUMLS
- $199,0004 bd2 ba1.8k sqft807 Sunflower Dr, Hartwell, GA 30643Active
 MLS ID #10649382, Tom Hardigree, Red Clay Properties. GAMLS
