Skip main navigation
Sold for $292,000
  • $292,000

    114A Hillcrest Cir, Anderson, SC 29624

    4beds
    2,339sqft
    Single Family Residence
    Built in 2025
    10,454.4 Square Feet Lot
    $299,900 Zestimate®
    $125/sqft
    $2,335 Estimated rent

    Home value

    $299,900

    $258,000 - $348,000

    $2,335/mo

    Zestimate® history
    Loading
    Loading...

    Owner options

    List your home for rent

    $2,335/mo

    Rent Zestimate®

    Find your next renter with Zillow Rental Manager. Plus, with online applications, you can quickly screen prospective tenants – for free.

    Learn more

    $2,335/mo

    Rent Zestimate®

    Refinance and save

    $1,678/mo

    Est. payment

    Refinancing to a lower rate could help reduce your monthly payments and save thousands over the life of the loan.

    See today's rates

    $1,678/mo

    Est. payment

    Explore your selling options

    Work with a Zillow partner agent

    Leverage their expertise and Zillow's premium Showcase listings to get your home seen by more buyers.

    Get started

    List with your own agent

    Get your home in front of millions of buyers by listing it on Zillow.

    Learn how to do it

    Sell it yourself

    Take full control of how buyers see your home on Zillow by listing For Sale by Owner (FSBO).

    List your home

    What's special

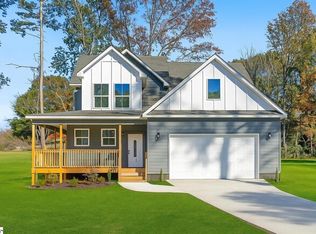
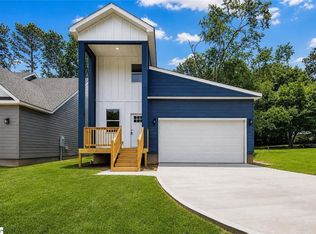
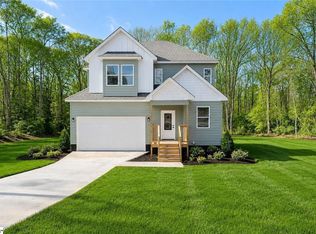
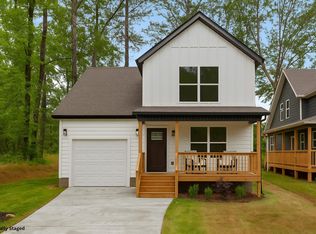
    This 4-bedroom, 2.5-bath brand new construction home offers a modern design and practical living features. The home greets you with a charming covered front porch perfect for relaxing with a cup of coffee. The covered back deck has double access from both the living rom and the bedroom, it is an inviting outdoor space with a wooden plank-style ceiling for added character. The primary bedroom is on the main level and is designed with vaulted ceilings. The primary bath has double sinks, providing ample space for two people to get ready at the same time. The beautiful shower is designed with modern finishes. The heart of the home is the kitchen, showcasing granite countertops and a beautiful backsplash that compliment the white cabinetry for a sleek and bright aesthetic. The island with a kitchen sink creates a functional workspace, while the open layout ensures a seamless flow into the living and dining areas. Check out the large walk in pantry! This space is perfect for entertaining or casual family meals. Upstairs, you’ll find 3 additional bedrooms and a spacious bonus room that can be used in a variety of ways—The room is bright and flexible, providing additional space for whatever suits your needs. Laundry area is downstairs. This home has Luxury Vinyl Plank flooring throughout the house (no carpet). This property may qualify for special financing, including 100% financing with no down payment, no private mortgage insurance, and no income restrictions if the home is in a qualified census tract. Closings can happen in as little as 21 calendar days.

    Zillow last checked:

    Listing updated:

    Listed by:

    Berenice Ramage 864-940-9547,

    Western Upstate Keller William

    Bought with:

    Mya Brown, 116388

    Keller Williams DRIVE

    Source: WUMLS,MLS#: 20289077MLS LogoOriginating MLS: Western Upstate Association of Realtors

    Facts & features

    Interior

    Bedrooms & bathrooms
    • Bedrooms: 4
    • Bathrooms: 3
    • Full bathrooms: 2
    • 1/2 bathrooms: 1
    • Main level bathrooms: 1
    • Main level bedrooms: 1
    Primary bedroom
    • Level: Main
    • Dimensions: 12.5x16.5
    Bedroom 2
    • Level: Upper
    • Dimensions: 11x12
    Bedroom 3
    • Level: Upper
    • Dimensions: 14x8.5
    Bedroom 4
    • Level: Upper
    • Dimensions: 12.5x12
    Primary bathroom
    • Level: Main
    • Dimensions: 8x11
    Bonus room
    • Level: Upper
    • Dimensions: 12x23
    Dining room
    • Level: Main
    • Dimensions: 12x11
    Kitchen
    • Level: Main
    • Dimensions: 12x12
    Laundry
    • Dimensions: 3x6
    Living room
    • Level: Main
    • Dimensions: 14x12
    Heating
    • Electric, Heat Pump
    Cooling
    • Heat Pump
    Appliances
    • Included: Dishwasher, Microwave, Smooth Cooktop
    • Laundry: Washer Hookup, Electric Dryer Hookup
    Features
    • Ceiling Fan(s), Cathedral Ceiling(s), Dual Sinks, French Door(s)/Atrium Door(s), Granite Counters, High Ceilings, Bath in Primary Bedroom, Main Level Primary, Pull Down Attic Stairs, Smooth Ceilings, Tub Shower, Walk-In Closet(s), Breakfast Area
    • Flooring: Luxury Vinyl Plank
    • Doors: French Doors
    • Windows: Insulated Windows, Tilt-In Windows, Vinyl
    • Basement: None,Crawl Space
    Interior area
    • Total structure area: 2,300
    • Total interior livable area: 2,339 sqft
    • Finished area above ground: 0
    • Finished area below ground: 0

    Property

    Parking
    • Total spaces: 1
    • Parking features: Attached, Garage, Driveway, Garage Door Opener
    • Attached garage spaces: 1
    Features
    • Levels: Two
    • Stories: 2
    • Patio & porch: Deck, Front Porch, Porch
    • Exterior features: Deck, Porch
    • Waterfront features: None
    • Frontage length: None
    Lot
    • Size: 10,454 sqft
    • Features: Level, Not In Subdivision, Outside City Limits
    Details
    • Parcel number: TBD

    Construction

    Type & style
    • Home type: SingleFamily
    • Architectural style: Traditional
    • Property subtype: Single Family Residence
    Materials
    • Cement Siding
    • Foundation: Crawlspace
    • Roof: Architectural,Shingle
    Condition
    • New Construction,Never Occupied
    • New construction: Yes
    • Year built: 2025
    Details
    • Builder name: Penagos

    Utilities & green energy

    • Sewer: Public Sewer
    • Water: Public
    • Utilities for property: Electricity Available, Sewer Available, Water Available

    Community & neighborhood

    Security
    • Security features: Smoke Detector(s)
    Community
    • Community features: Short Term Rental Allowed
    Location
    • Region: Anderson
    • Subdivision: No Subdivision

    Other

    Other facts
    • Listing agreement: Exclusive Right To Sell
    • Listing terms: USDA Loan

    Price history

    DateEventPrice
    10/17/2025Sold$292,000-1%$125/sqft
    Source: WUMLS #20289077 Report a problem
    9/17/2025Contingent$295,000$126/sqft
    Source: WUMLS #20289077 Report a problem
    7/18/2025Price change$295,000-1.7%$126/sqft
    Source: WUMLS #20289077 Report a problem
    6/18/2025Listed for sale$300,000$128/sqft
    Source: WUMLS #20289077 Report a problem

    Public tax history

    Tax history is unavailable.

    Neighborhood: 29624

    Nearby schools

    GreatSchools rating
    Schools provided by the listing agent
    • Elementary: Varennes Elem
    • Middle: Robert Anderson Middle
    • High: Westside High

    Source: WUMLS. This data may not be complete. We recommend contacting the local school district to confirm school assignments for this home.

    Get a cash offer in 3 minutes
    Find out how much your home could sell for in as little as 3 minutes with a no-obligation cash offer.
    Estimated market value
    $299,900
    Get a cash offer in 3 minutes
    Find out how much your home could sell for in as little as 3 minutes with a no-obligation cash offer.
    Estimated market value
    $299,900