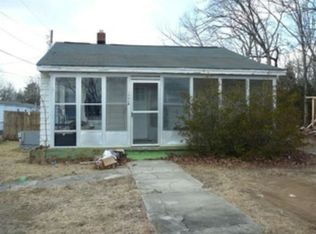
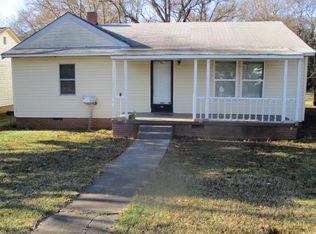
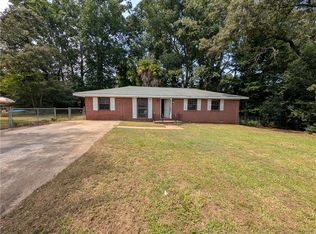
Welcome home to this charming ranch-style home offering comfortable one-level living in a convenient Anderson location! Featuring 3 bedrooms and 2 full bathrooms, this home sits on a level 0.34-acre lot with a beautiful fenced yard and mature mixed trees. Inside, you’ll find luxury vinyl tile flooring, smooth ceilings, ceiling fans, and a spacious primary suite complete with a private bathroom and walk-in shower. The kitchen offers solid-surface countertops, a smooth cooktop, built-in microwave, and refrigerator, while the dedicated laundry room adds everyday convenience. Enjoy relaxing on the front porch or spending time in the fenced backyard. Additional features include a metal roof, central electric heating and cooling, attached one car carport, crawl-space foundation, public water and sewer, and high-speed internet availability. Conveniently located near Varennes Elementary, Robert Anderson Middle, and Westside High School. This home offers a great combination of comfort, functionality, and space—schedule your showing today!
For sale
$180,000
2910 Chambers Rd, Anderson, SC 29626
3beds
--sqft
Single Family Residence
Built in ----
0.34 Acres Lot
$179,300 Zestimate®
$--/sqft
$-- HOA
What's special
Comfortable one-level livingMature mixed treesMetal roofLuxury vinyl tile flooringSmooth cooktopBuilt-in microwaveBeautiful fenced yard
- 18 days
- 406
- 34
Likely to sell faster than
Zillow last checked:
Listing updated:
Listed by:
Berenice Ramage 864-940-9547,
Western Upstate Keller William
Source: WUMLS,MLS#: 20305365 Originating MLS: Western Upstate Association of Realtors
Originating MLS: Western Upstate Association of RealtorsFacts & features
Interior
Bedrooms & bathrooms
- Bedrooms: 3
- Bathrooms: 2
- Full bathrooms: 2
- Main level bathrooms: 2
- Main level bedrooms: 3
Rooms
- Room types: Laundry
Primary bedroom
- Level: Main
- Dimensions: 13x13
Bedroom 2
- Level: Main
- Dimensions: 11x10
Bedroom 3
- Level: Main
- Dimensions: 12x11
Kitchen
- Level: Main
- Dimensions: 11x9
Living room
- Level: Main
- Dimensions: 15x15
Heating
- Central, Electric
Cooling
- Central Air, Electric
Appliances
- Included: Microwave, Refrigerator, Smooth Cooktop
- Laundry: Washer Hookup, Electric Dryer Hookup
Features
- Ceiling Fan(s), High Ceilings, Laminate Countertop, Bath in Primary Bedroom, Main Level Primary, Smooth Ceilings, Shower Only, Solid Surface Counters, Walk-In Closet(s), Walk-In Shower
- Flooring: Luxury Vinyl, Luxury VinylTile, Tile
- Basement: None,Crawl Space
Interior area
- Living area range: 1000-1249 Square Feet
Property
Parking
- Total spaces: 1
- Parking features: Attached Carport, Driveway, Other
- Garage spaces: 1
- Has carport: Yes
Accessibility
- Accessibility features: Low Threshold Shower
Features
- Levels: One
- Stories: 1
- Patio & porch: Front Porch
- Exterior features: Fence, Porch
- Fencing: Yard Fenced
Lot
- Size: 0.34 Acres
- Features: Level, Not In Subdivision, Outside City Limits, Trees
Details
- Parcel number: 1251304005
Construction
Type & style
- Home type: SingleFamily
- Architectural style: Ranch
- Property subtype: Single Family Residence
Materials
- Vinyl Siding
- Foundation: Crawlspace
- Roof: Metal
Utilities & green energy
- Sewer: Public Sewer
- Water: Public
- Utilities for property: Electricity Available, Sewer Available, Water Available, Underground Utilities
Community & HOA
Community
- Security: Smoke Detector(s)
HOA
- Has HOA: No
Location
- Region: Anderson
Financial & listing details
- Tax assessed value: $29,840
- Annual tax amount: $722
- Date on market: 8/24/2026
- Cumulative days on market: 184 days
- Listing agreement: Exclusive Right To Sell
- Listing terms: USDA Loan
Estimated market value
$179,300
$170,000 - $188,000
$1,036/mo
Price history
| Date | Event | Price |
|---|---|---|
| 8/27/2026 | Listed for sale | $180,000 |
Source:  WUMLS #20305365 Report a problem WUMLS #20305365 Report a problem | ||
| 8/6/2026 | Listing removed | $180,000 |
Source: WUMLS #20297651 Report a problem | ||
| 5/28/2026 | Price change | $180,000-2.7% |
Source: WUMLS #20297651 Report a problem | ||
| 2/25/2026 | Listed for sale | $185,000+516.7% |
Source: WUMLS #20297651 Report a problem | ||
| 10/26/2023 | Sold | $30,000 |
Source: Public Record Report a problem | ||
Public tax history
| Year | Property taxes | Tax assessment |
|---|---|---|
| 2025 | $722 +2.9% | $1,790 |
| 2024 | $702 +84.8% | $1,790 +96.7% |
| 2023 | $380 +3.2% | $910 |
| 2022 | $368 -3.4% | $910 +18.2% |
| 2021 | $381 +15.8% | $770 |
| 2020 | $328 | $770 |
| 2019 | $328 | $770 |
| 2018 | $328 +1% | $770 -16.3% |
| 2017 | $325 | $920 -20.7% |
| 2016 | -- | $1,160 |
| 2015 | -- | $1,160 +2.7% |
| 2014 | -- | $1,130 |
| 2013 | -- | $1,130 -44.1% |
| 2009 | -- | $2,020 |
| 2008 | -- | $2,020 |
| 2007 | -- | $2,020 +71.2% |
| 2006 | -- | $1,180 |
| 2005 | -- | $1,180 |
| 2004 | -- | $1,180 |
| 2003 | -- | $1,180 +19.2% |
| 2002 | -- | $990 -2% |
| 2001 | -- | $1,010 |
| 2000 | -- | $1,010 |
Find assessor info on the county website
Monthly payment
Est. payment
Payment breakdown
Explore the cost of this home by adjusting the details. Changes won't be saved.Climate risks
Neighborhood: 29626
Nearby schools
Schools provided by the listing agent
- Elementary: Varennes Elem
- Middle: Robert Anderson Middle
- High: Westside High
Source: WUMLS. This data may not be complete. We recommend contacting the local school district to confirm school assignments for this home.
Similar homes
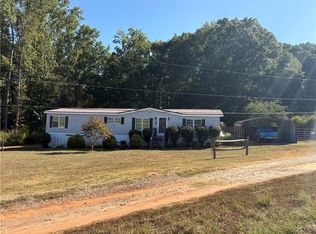
- $199,9003 bd2 ba1.7k sqft1108 Trotter Rd, Anderson, SC 29626For Sale
 MLS ID #20306075, Marvin Ward, Town & Country Properties, Inc. WUMLS
 - $170,0003 bd2 ba1.1k sqft126 Pickens Cir, Anderson, SC 29624For Sale
 MLS ID #20305468, Melody Bell & Associates, Western Upstate Keller William. WUMLS
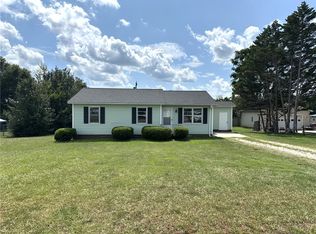
 - $195,0003 bd2 ba1k sqft310 Kingsboro Rd, Anderson, SC 29626For Sale
 MLS ID #20304905, Randall Moore, BHHS C Dan Joyner - Anderson. WUMLS
 - $210,0003 bd2 ba1.3k sqft203 Glendale Rd, Anderson, SC 29624For Sale
 MLS ID #20304401, Isaiah Gibert, JW Martin Real Estate. WUMLS
