Looking for a home with timeless character, thoughtful updates, and a convenient location less than 5 miles from downtown Anderson? This charming home beautifully blends classic character with modern convenience, offering extensive updates and plenty of unexpected extras. Recent improvements include roof, fully updated kitchen with quartz countertops and stainless-steel appliances, refinished original hardwood floors, vinyl windows throughout, updated plumbing and electrical wiring, a new HVAC system, and a beautifully renovated bathroom. The inviting living room flows seamlessly into the dining area, creating a warm and comfortable space for everyday living or entertaining. Both generously sized bedrooms feature beautiful flooring, adding warmth and style to the home. Outside, you'll find a concrete driveway, a basement with garage access, additional unfinished storage space, and a private backyard—perfect for relaxing, entertaining, or enjoying the lush surroundings. Conveniently located just minutes from parks, shopping, dining, and downtown Anderson, this home offers the ideal combination of timeless character, extensive updates, and practical living space. Come see all the thoughtful improvements and hidden extras this special home has to offer!
For sale
$205,000
1903 Dobbins Ave, Anderson, SC 29625
2beds
993sqft
Single Family Residence, Residential
Built in ----
-- sqft lot
$200,100 Zestimate®
$206/sqft
$-- HOA
What's special
Timeless characterRefinished original hardwood floorsBeautifully renovated bathroomVinyl windows throughout
- 7 days |
- 251 |
- 20 |
Likely to sell faster than
Zillow last checked:
Listing updated:
Listed by:
Debbie Riddle 864-608-0037,
RE/MAX Results Easley
Source: Greater Greenville AOR,MLS#: 1601009
Facts & features
Interior
Bedrooms & bathrooms
- Bedrooms: 2
- Bathrooms: 1
- Full bathrooms: 1
- Main level bathrooms: 1
- Main level bedrooms: 2
Rooms
- Room types: Laundry
Primary bedroom
- Area: 144
- Dimensions: 12 x 12
Bedroom 2
- Area: 120
- Dimensions: 10 x 12
Primary bathroom
- Level: Main
Dining room
- Area: 132
- Dimensions: 12 x 11
Kitchen
- Area: 81
- Dimensions: 9 x 9
Living room
- Area: 192
- Dimensions: 12 x 16
Heating
- Electric, Forced Air
Cooling
- Electric
Appliances
- Included: Dishwasher, Range, Microwave, Electric Water Heater
- Laundry: 1st Floor, Walk-in, Laundry Room
Features
- Ceiling Fan(s), Ceiling Smooth, Countertops – Quartz
- Flooring: Wood, Luxury Vinyl
- Basement: Unfinished
- Has fireplace: No
- Fireplace features: None
Interior area
- Total interior livable area: 993 sqft
Property
Parking
- Total spaces: 1
- Parking features: Attached, Other, Concrete
- Attached garage spaces: 1
- Has uncovered spaces: Yes
Features
- Levels: One
- Stories: 1
- Patio & porch: Front Porch
Lot
- Dimensions: 168 x 143 x 140 x 55
- Features: Few Trees, 1/2 Acre or Less
- Topography: Level
Details
- Parcel number: 1231605009000
Construction
Type & style
- Home type: SingleFamily
- Architectural style: Bungalow,Transitional
- Property subtype: Single Family Residence, Residential
Materials
- Aluminum Siding
- Foundation: Crawl Space, Basement
- Roof: Architectural
Utilities & green energy
- Sewer: Public Sewer
- Water: Public
- Utilities for property: Cable Available
Community & HOA
Community
- Features: None
- Subdivision: None
HOA
- Has HOA: No
- Services included: None
Location
- Region: Anderson
Financial & listing details
- Price per square foot: $206/sqft
- Tax assessed value: $190,650
- Annual tax amount: $3,287
- Date on market: 8/15/2026
Estimated market value
$200,100
$190,000 - $210,000
$1,104/mo
Price history
| Date | Event | Price |
|---|---|---|
| 8/15/2026 | Listed for sale | $205,000+6.5%$206/sqft |
Source:  Greater Greenville AOR #1601009 Report a problem Greater Greenville AOR #1601009 Report a problem | ||
| 12/16/2024 | Sold | $192,500-1.2%$194/sqft |
Source:  WUMLS #20280578 Report a problem WUMLS #20280578 Report a problem | ||
| 11/10/2024 | Pending sale | $194,900$196/sqft |
Source: WUMLS #20280578 Report a problem | ||
| 10/26/2024 | Listed for sale | $194,900-0.2%$196/sqft |
Source: WUMLS #20280578 Report a problem | ||
| 10/15/2024 | Listing removed | $195,300-2.1%$197/sqft |
Source: WUMLS #20279004 Report a problem | ||
| 10/10/2024 | Price change | $199,400-0.3%$201/sqft |
Source: WUMLS #20279004 Report a problem | ||
| 9/19/2024 | Price change | $199,900-3.4%$201/sqft |
Source: Greater Greenville AOR #1536514 Report a problem | ||
| 9/2/2024 | Listed for sale | $207,000+245.6%$208/sqft |
Source: WUMLS #20279004 Report a problem | ||
| 8/22/2023 | Sold | $59,900+32.5%$60/sqft |
Source: Public Record Report a problem | ||
| 12/15/2017 | Sold | $45,200-8.7%$46/sqft |
Source: WUMLS #20189226 Report a problem | ||
| 10/3/2017 | Listed for sale | $49,500$50/sqft |
Source: Joey Brown Real Estate #20189226 Report a problem | ||
| 10/3/2017 | Pending sale | $49,500$50/sqft |
Source: Joey Brown Real Estate #20189226 Report a problem | ||
| 6/22/2017 | Listed for sale | $49,500-1%$50/sqft |
Source: Joey Brown Real Estate #20189226 Report a problem | ||
| 9/9/2004 | Sold | $50,000$50/sqft |
Source: Public Record Report a problem | ||
Public tax history
| Year | Property taxes | Tax assessment |
|---|---|---|
| 2025 | $3,287 +104.1% | $3,600 |
| 2024 | $1,610 +72.6% | $3,600 +74.8% |
| 2023 | $933 +2.1% | $2,060 |
| 2022 | $914 +8.4% | $2,060 +15.7% |
| 2021 | $843 +82.1% | $1,780 |
| 2020 | $463 -61.7% | $1,780 -33.1% |
| 2019 | $1,209 | $2,660 |
| 2018 | $1,209 +1% | $2,660 +4.3% |
| 2017 | $1,197 | $2,550 -15.6% |
| 2016 | -- | $3,020 |
| 2015 | -- | $3,020 |
| 2014 | -- | $3,020 |
| 2013 | -- | $3,020 -2.9% |
| 2012 | -- | $3,110 |
| 2011 | -- | $3,110 |
| 2010 | -- | $3,110 |
| 2009 | -- | $3,110 |
| 2008 | -- | $3,110 |
| 2007 | -- | $3,110 +24.9% |
| 2006 | -- | $2,490 |
| 2005 | -- | $2,490 +50% |
| 2004 | -- | $1,660 |
| 2003 | -- | $1,660 +6.4% |
| 2002 | -- | $1,560 |
| 2001 | -- | $1,560 |
| 2000 | -- | $1,560 |
Find assessor info on the county website
Monthly payment
Est. payment
Payment breakdown
Explore the cost of this home by adjusting the details. Changes won't be saved.Climate risks
Neighborhood: 29625
Nearby schools
GreatSchools rating
- 6/10Whitehall Elementary SchoolGrades: PK-5Distance: 1 mi
- 3/10Robert Anderson MiddleGrades: 6-8Distance: 2 mi
- 3/10Westside High SchoolGrades: 9-12Distance: 1.1 mi
Schools provided by the listing agent
- Elementary: Whitehall
- Middle: Robert Anderson
- High: Westside
Source: Greater Greenville AOR. This data may not be complete. We recommend contacting the local school district to confirm school assignments for this home.
- $169,0002 bd2 ba1k sqft1904 Inman Dr, Anderson, SC 29625Off Market
- $176,9002 bd1 ba919 sqft1905 Dobbins Ave, Anderson, SC 29625Off Market
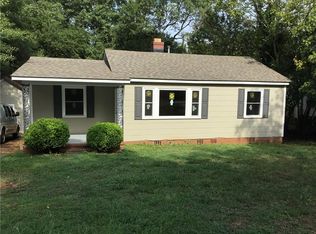
- $105,9002 bd1 ba811 sqft1906 Inman Dr, Anderson, SC 29625Off Market
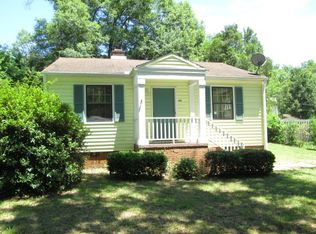
- $132,1002 bd1 ba813 sqft1907 Dobbins Ave, Anderson, SC 29625Off Market
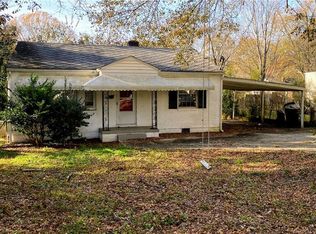
- $155,5002 bd1 ba950 sqft1908 Inman Dr, Anderson, SC 29625Off Market
- $116,7003 bd1 ba1.1k sqft1901 Dobbins Ave, Anderson, SC 29625Off Market
- $109,2002 bd2 ba927 sqft1912 Dobbins Ave, Anderson, SC 29625Off Market
- $173,6003 bd3 ba1k sqft1914 Dobbins Ave, Anderson, SC 29625Off Market
A local agent can set up tours, give advice and negotiate with sellers.
A local lender can help you make sure your offer is ready when you are.
Similar homes
- $195,0002 bd1 ba953 sqft2001 Woodside Ave, Anderson, SC 29625For Sale
 MLS ID #20304921, The Clever People, eXp Realty - Clever People. WUMLS
 - $159,0002 bd1 ba990 sqft1015 Boggs St, Anderson, SC 29625For Sale
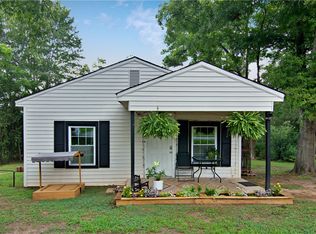 MLS ID #20304061, Janet Cartee, Western Upstate Keller William. WUMLS
 - $225,0002 bd2 ba1.2k sqft513 W Fredericks St, Anderson, SC 29625For Sale
 MLS ID #1600465, Jonathan Minerick, Homecoin.com. Greater Greenville AOR
 - $189,9992 bd2 ba1.1k sqft103 Ashley Ave, Anderson, SC 29624For Sale
 MLS ID #20305271, Trish Bowland, Carolina Properties. WUMLS
 - $235,9004 bd2 ba1.3k sqft707 Blair St, Anderson, SC 29625For SaleMLS ID #1596153, Jennifer Jones, Blackstream International RE. Greater Greenville AOR
- $219,0004 bd2 ba1.4k sqft100 Rudolph Ct, Anderson, SC 29625For SaleMLS ID #20299844, Kyle Goudie, Keller Williams DRIVE. WUMLS
- $185,0003 bd2 ba1.2k sqft115 Hunter St, Anderson, SC 29625For SaleMLS ID #20299394, Brandon Marin, Home Link Realty. WUMLS
- $184,0002 bd1 ba935 sqft1102 W End Ave, Anderson, SC 29625For SaleMLS ID #20303646, Tina Brown, BHHS C Dan Joyner - Anderson. WUMLS
- $238,9003 bd2 ba1.3k sqft108 Rudolph Ct, Anderson, SC 29625For SaleMLS ID #1600230, Yolanda Babb, TLCOX and Company. Greater Greenville AOR
- $169,9003 bd2 ba1.2k sqft529 Stone Dr, Anderson, SC 29625For SaleMLS ID #20304247, Amy Starr, Weichert Realtors - Shaun & Shari Group. WUMLS
- $218,0003 bd2 ba1.3k sqft238 Foster St, Anderson, SC 29625For SaleMLS ID #1589029, Tabatha Zimeri, Keller Williams Grv Upst. Greater Greenville AOR
- $184,9003 bd1 ba1k sqft101 Mimosa Ct, Anderson, SC 29625For SaleMLS ID #20295547, Marie Graziano, Open House Realty, LLC. WUMLS
- $195,0002 bd1 ba1k sqft111 Sanders St, Anderson, SC 29624For Sale By Owner
- $203,9004 bd2 ba1.3k sqft701 Quarry St, Anderson, SC 29624For SaleMLS ID #20304366, April Timms, McClendon Realty LLC. WUMLS
- $210,0003 bd2 ba1.1k sqft118 Doris Ave, Anderson, SC 29626For SaleMLS ID #1573941, Chrystal Wilson, WilsonHouse Realty. Greater Greenville AOR
- $203,9004 bd2 ba1.3k sqft709 Quarry St, Anderson, SC 29624For SaleMLS ID #140264, April Timms, McClendon Realty LLC. MLS Of Greenwood Sc Inc.
- $190,0002 bd2 ba1.1k sqft406 Cunningham Dr, Anderson, SC 29624For SaleMLS ID #20300907, Aubree Lewis, Keller Williams DRIVE. WUMLS
- $196,0002 bd1 ba1.3k sqft215 W Roosevelt Dr, Anderson, SC 29626For SaleMLS ID #1584719, Dina Elm, BHHS C Dan Joyner - Midtown. Greater Greenville AOR
- $219,0003 bd1 ba1k sqft412 Sanders St, Anderson, SC 29624For SaleMLS ID #20303647, Tina Brown, BHHS C Dan Joyner - Anderson. WUMLS
- $200,0003 bd2 ba1.3k sqft204 Friendship Ln, Anderson, SC 29624For SaleMLS ID #20304359, The Clever People, eXp Realty - Clever People. WUMLS
