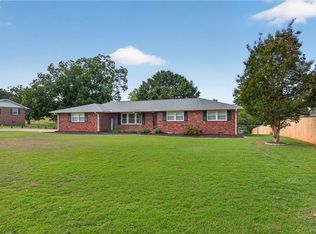
Must-see! This immaculate all-brick 3-bedroom, 2-bath home offers 1,400+ square feet of comfortable living in an unbeatable Anderson location! Beautifully maintained and recently updated, this home is truly move-in ready. Improvements include a new HVAC system (July 2026), new furnace (2025), new dishwasher, refrigerator, washer and dryer, new kitchen flooring, updated kitchen sink and shower plumbing and hardware, new light fixtures, and new drainage pipes. Outside, enjoy fresh landscaping with a leveled and sodded yard, new shrubs, and fresh mulch.
And the location is hard to beat! Enjoy being just minutes from Anderson's hospital, downtown, shopping, restaurants, schools, post office, and grocery stores. Plus, the newly renovated Linley Park is within walking distance! The exciting park improvements include a brand-new playground, pavilion with restrooms, and walking track surrounded by the area's natural beauty—an ideal spot for outdoor enjoyment.
Located in the Concord Elementary, McCants Middle, and T.L. Hanna High School attendance areas, this home combines updates, convenience, charm, and an exceptional location. Come see why this one should be at the top of your list!
For sale
Price cut: $2K (10/19)
$234,900
203 James St, Anderson, SC 29625
3beds
--sqft
Single Family Residence
Built in 1954
-- sqft lot
$219,000 Zestimate®
$--/sqft
$-- HOA
What's special
New hvac systemNew furnaceNew shrubsFresh mulchNew kitchen flooringNew light fixturesFresh landscaping
- 94 days
- 449
- 33
Zillow last checked:
Listing updated:
Listed by:
Wes Jones 864-934-1093,
EXP Realty LLC
Source: WUMLS,MLS#: 20304146 Originating MLS: Western Upstate Association of Realtors
Facts & features
Interior
Bedrooms & bathrooms
- Bedrooms: 3
- Bathrooms: 2
- Full bathrooms: 2
- Main level bathrooms: 2
- Main level bedrooms: 3
Heating
- Forced Air, Natural Gas
Cooling
- Central Air, Electric
Appliances
- Included: Dryer, Dishwasher, Electric Oven, Electric Range, Gas Water Heater, Refrigerator, Washer
- Laundry: Washer Hookup, Electric Dryer Hookup
Features
- Fireplace, Laminate Countertop, Main Level Primary, Pull Down Attic Stairs, Window Treatments
- Flooring: Ceramic Tile, Hardwood, Vinyl
- Windows: Blinds
- Basement: None,Crawl Space
- Has fireplace: Yes
Interior area
- Living area range: 1250-1499 Square Feet
Property
Parking
- Total spaces: 1
- Parking features: Attached Carport, Driveway
- Garage spaces: 1
- Has carport: Yes
Features
- Levels: One
- Stories: 1
- Patio & porch: Front Porch
- Exterior features: Paved Driveway, Porch
Lot
- Features: City Lot, Not In Subdivision
Details
- Parcel number: 1221105005
Construction
Type & style
- Home type: SingleFamily
- Architectural style: Ranch
- Property subtype: Single Family Residence
Materials
- Brick
- Foundation: Crawlspace
- Roof: Architectural,Shingle
Condition
- Year built: 1954
Utilities & green energy
- Sewer: Public Sewer
- Water: Public
Community & HOA
HOA
- Has HOA: No
Location
- Region: Anderson
Financial & listing details
- Tax assessed value: $133,160
- Annual tax amount: $2,304
- Date on market: 7/27/2026
- Cumulative days on market: 95 days
- Listing agreement: Exclusive Right To Sell
Estimated market value
$219,000
$208,000 - $230,000
$1,462/mo
Price history
| Date | Event | Price |
|---|---|---|
| 10/19/2026 | Price change | $234,900-0.8% |
Source:  WUMLS #20304146 Report a problem | ||
| 9/28/2026 | Price change | $236,900-0.4% |
Source: WUMLS #20304146 Report a problem | ||
| 9/8/2026 | Price change | $237,900-0.8% |
Source: WUMLS #20304146 Report a problem | ||
| 8/19/2026 | Price change | $239,900-1.7% |
Source: WUMLS #20304146 Report a problem | ||
| 8/14/2026 | Price change | $244,000-2.4% |
Source: WUMLS #20304146 Report a problem | ||
| 8/7/2026 | Price change | $249,900-2% |
Source: WUMLS #20304146 Report a problem | ||
| 7/27/2026 | Listed for sale | $254,900+108.1% |
Source: WUMLS #20304146 Report a problem | ||
| 9/28/2018 | Sold | $122,500-3.9% |
Source: WUMLS #20204003 Report a problem | ||
| 8/14/2018 | Price change | $127,500-5.6% |
Source: The Agentowned Realty #20204003 Report a problem | ||
| 6/15/2018 | Listed for sale | $135,000-85% |
Source: The Agentowned Realty #20204003 Report a problem | ||
| 12/19/2001 | Sold | $899,900 |
Source: Public Record Report a problem | ||
Public tax history
| Year | Property taxes | Tax assessment |
|---|---|---|
| 2025 | $2,304 -0.2% | $5,320 |
| 2024 | $2,308 +1.1% | $5,320 |
| 2023 | $2,283 +1.9% | $5,320 |
| 2022 | $2,242 +3.4% | $5,320 +9.7% |
| 2021 | $2,168 +90.5% | $4,850 |
| 2020 | $1,138 | $4,850 |
| 2019 | $1,138 | $4,850 +3.6% |
| 2018 | $1,138 +4.8% | $4,680 |
| 2017 | $1,086 | $4,680 +6.1% |
| 2016 | -- | $4,410 |
| 2015 | -- | $4,410 |
| 2014 | -- | $4,410 |
| 2013 | -- | $4,410 |
| 2012 | -- | $4,410 |
| 2011 | -- | $4,410 |
| 2010 | -- | $4,410 |
| 2009 | -- | $4,410 |
| 2008 | -- | $4,410 |
| 2007 | -- | $4,410 +34.9% |
| 2006 | -- | $3,270 |
| 2005 | -- | $3,270 |
| 2004 | -- | $3,270 |
| 2003 | -- | $3,270 +55.7% |
| 2002 | -- | $2,100 |
| 2001 | -- | $2,100 |
| 2000 | -- | $2,100 |
Find assessor info on the county website
Monthly payment
Est. payment
Payment breakdown
Explore the cost of this home by adjusting the details. Changes won't be saved.Climate risks
Neighborhood: 29625
Nearby schools
Schools provided by the listing agent
- Elementary: Concord Elem
- Middle: Mccants Middle
- High: Tl Hanna High
Source: WUMLS. This data may not be complete. We recommend contacting the local school district to confirm school assignments for this home.


Similar homes
- $219,0003 bd1 ba1.1k sqft2700 Bellview Rd, Anderson, SC 29621For Sale
 MLS ID #20308793, Tina Brown, BHHS C Dan Joyner - Anderson. WUMLS
- $260,0003 bd2 ba-- sqft118 Bryson Rd, Anderson, SC 29625For Sale
 MLS ID #20308752, Berenice Ramage, Western Upstate Keller William. WUMLS
- $264,9003 bd2 ba1.8k sqft2609 E North Ave, Anderson, SC 29625For Sale
 MLS ID #20303251, Marvin Ward, Town & Country Properties, Inc. WUMLS
- $245,0003 bd2 ba1.8k sqft2807 Bellview Rd, Anderson, SC 29621For Sale
 MLS ID #20304953, Karmell Clark, EXP Realty LLC. WUMLS
