Tucked away in the heart of Sunset, this mountain river retreat offers a rare opportunity in the highly sought-after Eastatoee Valley, where properties like this seldom become available. Featuring 2 bedrooms, 1 bathroom, Western Cedar interior and exterior, metal roof, polished concrete floors, and a wood stove that brings the perfect mountain-cabin feel. Enjoy the screened porch or step out onto the deck overlooking the Eastatoee River, where the sights and sounds of the water become part of everyday life.
Surrounded by some of the Upstate's best outdoor recreation, you're just minutes from Twin Falls, Sassafras Mountain, the Foothills Trail, Eastatoe Passage, and the Jocassee Gorges, with Lake Keowee and Lake Jocassee nearby. Whether you're looking for a weekend getaway, full-time mountain escape, or an investment property with short-term rental potential, this property delivers a hard-to-find combination of river frontage, mountain character, and location. Opportunities to own in the Eastatoee Valley are few and far between. Don't miss this one.
For sale
$475,000
1072 Cleo Chapman Hwy, Sunset, SC 29685
2beds
1,043sqft
Single Family Residence
Built in 1987
1.17 Acres Lot
$451,900 Zestimate®
$455/sqft
$-- HOA
What's special
Metal roofScreened porchRiver frontage
- 3 days
- 106
- 9
Likely to sell faster than
Zillow last checked:
Listing updated:
Listed by:
Chase Styles 864-365-5440,
Relan Capital, LLC
Source: WUMLS,MLS#: 20309003 Originating MLS: Western Upstate Association of Realtors
Facts & features
Interior
Bedrooms & bathrooms
- Bedrooms: 2
- Bathrooms: 1
- Full bathrooms: 1
- Main level bathrooms: 1
- Main level bedrooms: 2
Primary bedroom
- Level: Main
- Dimensions: 13.2 x 19.6
Bedroom 2
- Level: Main
- Dimensions: 13.2 x 11.1
Primary bathroom
- Level: Main
- Dimensions: 4.10 x 6.1
Kitchen
- Features: Eat-in Kitchen
- Level: Main
- Dimensions: 20.8 x 11.7
Living room
- Level: Main
- Dimensions: 17.5 x 19.3
Screened porch
- Level: Main
- Dimensions: 8.1 x 19.6
Heating
- Central, Electric, Wood Stove
Cooling
- Central Air, Electric, Window Unit(s)
Appliances
- Included: Electric Water Heater, Microwave, Refrigerator, Smooth Cooktop
Features
- Ceiling Fan(s), Other, Skylights
- Flooring: Concrete
- Basement: None
Interior area
- Total structure area: 1,043
- Total interior livable area: 1,043 sqft
Property
Parking
- Parking features: Detached Carport
- Has carport: Yes
Features
- Levels: One
- Stories: 1
- Patio & porch: Deck, Porch, Screened
- Exterior features: Deck
- Has spa: Yes
- Spa features: Hot Tub
- Waterfront features: River Access
Lot
- Size: 1.17 Acres
- Features: Level, Not In Subdivision, Outside City Limits, Stream/Creek, Trees
Details
- Parcel number: 414500524241
Construction
Type & style
- Home type: SingleFamily
- Architectural style: Cabin
- Property subtype: Single Family Residence
Materials
- Wood Siding
- Foundation: Slab
- Roof: Metal
Condition
- Year built: 1987
Utilities & green energy
- Water: Private, Well
Community & HOA
HOA
- Has HOA: No
Location
- Region: Sunset
Financial & listing details
- Price per square foot: $455/sqft
- Tax assessed value: $185,200
- Annual tax amount: $1,576
- Date on market: 10/27/2026
- Cumulative days on market: 11 days
- Listing agreement: Exclusive Right To Sell
Estimated market value
$451,900
$429,000 - $474,000
$1,497/mo
Price history
| Date | Event | Price |
|---|---|---|
| 10/29/2026 | Listed for sale | $475,000+269.9%$455/sqft |
Source:  Greater Greenville AOR #1608086 Report a problem | ||
| 12/30/2005 | Sold | $128,416$123/sqft |
Source: Public Record Report a problem | ||
Public tax history
| Year | Property taxes | Tax assessment |
|---|---|---|
| 2025 | $1,576 +7.5% | $7,020 +15.1% |
| 2024 | $1,466 +0.3% | $6,100 |
| 2023 | $1,462 -0.6% | $6,100 |
| 2022 | $1,471 +2.9% | $6,100 |
| 2021 | $1,429 +5.6% | $6,100 |
| 2020 | $1,353 | $6,100 |
| 2019 | $1,353 -26.4% | $6,100 -23.8% |
| 2018 | $1,837 +0.9% | $8,000 |
| 2017 | $1,821 | $8,000 |
| 2015 | $1,821 -0.2% | $8,000 +9% |
| 2008 | $1,825 | $7,340 |
| 2007 | -- | $7,340 |
| 2006 | -- | $7,340 +154% |
| 2002 | -- | $2,890 |
Find assessor info on the county website
Monthly payment
Est. payment
Payment breakdown
Explore the cost of this home by adjusting the details. Changes won't be saved.Climate risks
Neighborhood: 29685
Nearby schools
Schools provided by the listing agent
- Elementary: Hagood Elem
- Middle: Pickens Middle
- High: Pickens High
Source: WUMLS. This data may not be complete. We recommend contacting the local school district to confirm school assignments for this home.

Similar homes
- $550,0003 bd2 ba1.4k sqft805 Whispering Falls Dr, Pickens, SC 29671For Sale
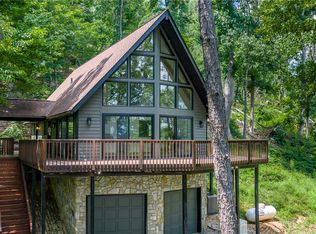 MLS ID #20304736, Samantha Lee, Keller Williams Seneca. WUMLS
- $420,0003 bd2 ba1.2k sqft570 Lusk Rd, Six Mile, SC 29682For Sale By Owner
- $300,0003 bd2 ba1.2k sqft145 Hillside Cir, Easley, SC 29640For Sale
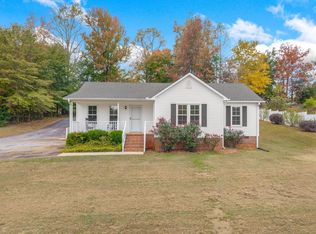 MLS ID #1608610, Kathleen Welch, Keller Williams DRIVE. Greater Greenville AOR
- $475,0002 bd2 ba1.2k sqft275 Jocassee Lake Rd, Salem, SC 29676For Sale
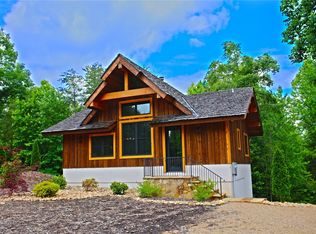 MLS ID #20299371, Michael Roach, Top Guns Realty. WUMLS
- $389,0003 bd2 ba1.4k sqft125 Round Mountain Rd, Brevard, NC 28712For Sale
 MLS ID #4391140, Shana Huggins, Lake Toxaway Co.. Canopy MLS as distributed by MLS GRID
- $400,0003 bd1 ba1.1k sqft123 Parkview Dr, Brevard, NC 28712For SaleMLS ID #4434737, Amy Fisher, Fisher Realty - 10 Park Place. Canopy MLS as distributed by MLS GRID
- $420,0002 bd1 ba920 sqft726 Israel Rd, Brevard, NC 28712For SaleMLS ID #4392517, Melanie Cash, Petit Properties Inc. Canopy MLS as distributed by MLS GRID
- $425,0003 bd2 ba1.2k sqft135 Half Moon Ln, Brevard, NC 28712For SaleMLS ID #4378080, Heather Scott, H Scott & Associates. Canopy MLS as distributed by MLS GRID
- $445,0003 bd2 ba1.3k sqft31 Elseetos Dr, Brevard, NC 28712For SaleMLS ID #4360165, Luke McGee, Howard Hanna Beverly-Hanks Brevard Downtown. Canopy MLS as distributed by MLS GRID
- $495,0003 bd2 ba1.4k sqft59 Small Town Trl, Brevard, NC 28712For SaleMLS ID #4399123, Alice Lance, BluAxis Realty. Canopy MLS as distributed by MLS GRID
- $409,0003 bd1 ba1.1k sqft165 Westwood Dr, Brevard, NC 28712For SaleMLS ID #4402303, John Tinsley, Tinsley's Land and Home Inc.. Canopy MLS as distributed by MLS GRID
- $574,5003 bd2 ba1.4k sqft1152 Soquili Dr, Brevard, NC 28712For SaleMLS ID #4436143, Lee Lindler, Treesong Real Estate, Inc.. Canopy MLS as distributed by MLS GRID
- $359,0002 bd2 ba1.1k sqft288 Willow Ln, Rosman, NC 28772For SaleMLS ID #4361321, John Tinsley, Tinsley's Land and Home Inc.. Canopy MLS as distributed by MLS GRID
- $374,9002 bd2 ba1.5k sqft108 Easy St, Cedar Mountain, NC 28718For SaleMLS ID #4401846, Billy Joe McCoy, RE/MAX Land of the Waterfalls. Canopy MLS as distributed by MLS GRID
