Welcome to this beautifully designed new construction home in the gated community of Chickasaw Point, where modern finishes, a thoughtful layout, and the Lake Hartwell lifestyle come together. Brand new and move-in ready, this home offers the comfort of modern living in a community filled with amenities and opportunities to enjoy the outdoors. The covered front porch creates a warm welcome as you step inside to find a dedicated office and a conveniently located powder room just off the foyer. Continuing into the home, the space opens into a bright, inviting living area filled with natural light. The great room, dining area, and kitchen flow seamlessly together, creating an ideal setting for everyday living and entertaining. An electric fireplace adds a cozy touch to the great room, while the kitchen features a striking waterfall island, beautiful cabinetry, a walk-in pantry, and quality finishes throughout. Large windows bring in natural light and offer views of the backyard, connecting the indoor living spaces with the outdoors. The main-level primary suite offers a comfortable private retreat, featuring an ensuite bathroom with dual vanities, under-cabinet lighting, a soaking tub, and a custom-tiled walk-in shower. A built-in closet provides convenient storage, while the nearby laundry room includes additional cabinetry and a utility sink. Upstairs, two additional bedrooms share a full bathroom with a custom-tiled walk-in shower. A versatile loft provides extra space for relaxing, working, or entertaining, while a separate bonus room offers the flexibility to serve as a fourth bedroom, media room, or additional living space. Step outside to enjoy the backyard fire pit, perfect for gathering with family and friends, or unwind on the covered back porch with a ceiling fan. The finished two-car garage with durable epoxy flooring adds both function and a polished finishing touch. Chickasaw Point offers a lifestyle centered around recreation and relaxation, with Lake Hartwell access, a community boat ramp, courtesy dock, private beach, 18-hole golf course, putting greens, pickleball and tennis courts, swimming pool, walking trails, playground, dog park, and The Overlook Restaurant and Clubhouse. Conveniently located between Greenville and Atlanta, this home offers the perfect blend of new construction, peaceful surroundings, and a community designed to make the most of life outdoors.
New construction
$565,000
116 Fairway Ln, Westminster, SC 29693
4beds
2,471sqft
Single Family Residence, Residential
Built in 2026
0.33 Acres Lot
$564,200 Zestimate®
$229/sqft
$-- HOA
What's special
Covered front porchQuality finishes throughoutWalk-in pantryBeautiful cabinetryConveniently located powder roomStriking waterfall islandDedicated office
- 7 days
- 164
- 19
Likely to sell faster than
Zillow last checked:
Listing updated:
Listed by:
Talia Gila 706-312-4687,
REAL GVL/REAL BROKER, LLC,
Yoscelin Camacho,
REAL GVL/REAL BROKER, LLC
Source: Greater Greenville AOR,MLS#: 1608164
Facts & features
Interior
Bedrooms & bathrooms
- Bedrooms: 4
- Bathrooms: 3
- Full bathrooms: 2
- 1/2 bathrooms: 1
- Main level bathrooms: 1
- Main level bedrooms: 1
Rooms
- Room types: Laundry, Loft, Office/Study, Bonus Room/Rec Room
Primary bedroom
- Area: 208
- Dimensions: 13 x 16
Bedroom 2
- Area: 140
- Dimensions: 14 x 10
Bedroom 3
- Area: 110
- Dimensions: 10 x 11
Bedroom 4
- Area: 216
- Dimensions: 12 x 18
Primary bathroom
- Features: Double Sink, Full Bath, Shower-Separate, Tub-Garden, Walk-In Closet(s)
- Level: Main
Dining room
- Area: 198
- Dimensions: 18 x 11
Family room
- Area: 300
- Dimensions: 20 x 15
Kitchen
- Area: 220
- Dimensions: 20 x 11
Heating
- Electric
Cooling
- Central Air
Appliances
- Included: Disposal, Refrigerator, Electric Cooktop, Microwave, Electric Water Heater
- Laundry: Sink, 1st Floor, Walk-in, Laundry Room
Features
- 2 Story Foyer, High Ceilings, Ceiling Fan(s), Open Floorplan, Walk-In Closet(s), Countertops – Quartz, Pantry
- Flooring: Luxury Vinyl
- Basement: None
- Number of fireplaces: 1
- Fireplace features: Ventless
Interior area
- Total interior livable area: 2,471 sqft
Property
Parking
- Total spaces: 2
- Parking features: Attached, Driveway, Paved
- Attached garage spaces: 2
- Has uncovered spaces: Yes
Features
- Levels: Two
- Stories: 2
- Patio & porch: Front Porch, Porch
- Body of water: Lake Hartwell
Lot
- Size: 0.33 Acres
- Features: 1/2 Acre or Less
- Topography: Level
Details
- Parcel number: 3230506027
Construction
Type & style
- Home type: SingleFamily
- Architectural style: Traditional
- Property subtype: Single Family Residence, Residential
Materials
- Vinyl Siding
- Foundation: Slab
- Roof: Architectural
Condition
- New Construction
- New construction: Yes
- Year built: 2026
Utilities & green energy
- Sewer: Private Sewer
- Water: Public
Community & HOA
Community
- Features: Clubhouse, Common Areas, Gated, Golf, Playground, Pool, Tennis Court(s), Dock, Boat Ramp, Walking Trails
- Subdivision: Chickasaw Point
HOA
- Has HOA: Yes
- Services included: Pool, By-Laws, Restrictive Covenants
Location
- Region: Westminster
Financial & listing details
- Price per square foot: $229/sqft
- Date on market: 10/30/2026
Estimated market value
$564,200
$536,000 - $592,000
Not available
Price history
| Date | Event | Price |
|---|---|---|
| 10/30/2026 | Listed for sale | $565,000$229/sqft |
Source:  Greater Greenville AOR #1608164 Report a problem | ||
Public tax history
Tax history is unavailable.
Monthly payment
Est. payment
Payment breakdown
Explore the cost of this home by adjusting the details. Changes won't be saved.Climate risks
Neighborhood: 29693
Nearby schools
Schools provided by the listing agent
- Elementary: Fair Oak
- Middle: West Oak
- High: West Oak
Source: Greater Greenville AOR. This data may not be complete. We recommend contacting the local school district to confirm school assignments for this home.

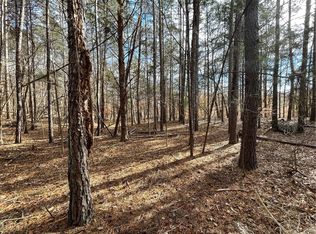
Similar homes
- $535,0003 bd3 ba2.3k sqft118 Fairway Ln, Westminster, SC 29693New Construction
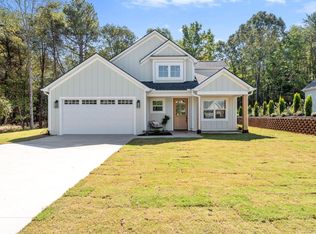 MLS ID #1607341, Talia Gila, REAL GVL/REAL BROKER, LLC. Greater Greenville AOR
- $549,0004 bd5 ba2.2k sqft418 Tiger Ln, Westminster, SC 29693New Construction
 MLS ID #20307240, Logan Davis, REAL GVL/REAL BROKER, LLC. WUMLS
- $470,0004 bd3 ba2.5k sqft103 Bunker Ln, Westminster, SC 29693New Construction
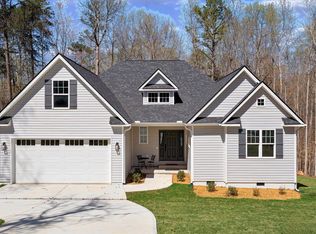 MLS ID #1605527, Kimberly McCracken, Western Upstate Keller William. Greater Greenville AOR
- $459,9003 bd3 ba2.5k sqft503 Chickasaw Dr, Westminster, SC 29693For Sale
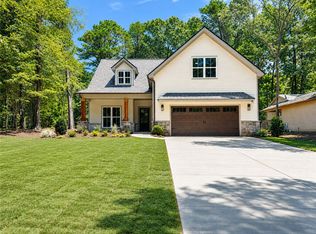 MLS ID #20303643, Tina Ulmer, Howard Hanna Allen Tate - Anderson North. WUMLS
- $629,0003 bd3 ba2.5k sqft420 Lake Place Dr, Lavonia, GA 30553Active
 MLS ID #10848511, Spot On The Lake, Keller Williams Lake Hartwell. GAMLS
- $469,9003 bd3 ba2.8k sqft82 Childs St, Martin, GA 30557ActiveMLS ID #10877638, Mark Spain, Mark Spain Real Estate. GAMLS
- $649,9003 bd4 ba3.6k sqft98 Cottage Ln, Toccoa, GA 30577ActiveMLS ID #10885036, Stephen P Caudell, Hammock Realty North Georgia. GAMLS
- $385,0004 bd3 ba2.2k sqft62 Sewell Rd, Lavonia, GA 30553ActiveMLS ID #10885153, Maralee Ray, RE/MAX Classic. GAMLS
- $385,0004 bd3 ba2.2k sqft1331 S Fairview Rd, Lavonia, GA 30553ActiveMLS ID #10885160, Maralee Ray, RE/MAX Classic. GAMLS
- $389,0004 bd3 ba2.1k sqft110 Sewell Rd, Lavonia, GA 30553ActiveMLS ID #10885157, Maralee Ray, RE/MAX Classic. GAMLS
- $365,0004 bd3 ba2k sqft1347 S Fairview Rd, Lavonia, GA 30553ActiveMLS ID #10885161, Maralee Ray, RE/MAX Classic. GAMLS
- $360,0004 bd3 ba1.9k sqft35 Sewell Rd, Lavonia, GA 30553ActiveMLS ID #10885129, Maralee Ray, RE/MAX Classic. GAMLS
- $360,0004 bd3 ba1.9k sqft152 Sewell Rd, Lavonia, GA 30553ActiveMLS ID #10885159, Maralee Ray, RE/MAX Classic. GAMLS
