Skip main navigation
Sold for $591,000
  • $591,000

    301 Cross Creek Dr, Seneca, SC 29678

    4beds
    2,700sqft
    Single Family Residence
    Built in 1991
    0.43 Acres Lot
    $623,900 Zestimate®
    $219/sqft
    $2,757 Estimated rent

    Home value

    $623,900

    $543,000 - $724,000

    $2,757/mo

    Zestimate® history
    Loading
    Loading...

    Owner options

    List your home for rent

    $2,757/mo

    Rent Zestimate®

    Find your next renter with Zillow Rental Manager. Plus, with online applications, you can quickly screen prospective tenants – for free.

    Learn more

    $2,757/mo

    Rent Zestimate®

    Refinance and save

    $3,349/mo

    Est. payment

    Refinancing to a lower rate could help reduce your monthly payments and save thousands over the life of the loan.

    See today's rates

    $3,349/mo

    Est. payment

    Explore your selling options

    Work with a Zillow partner agent

    Leverage their expertise and Zillow's premium Showcase listings to get your home seen by more buyers.

    Get started

    List with your own agent

    Get your home in front of millions of buyers by listing it on Zillow.

    Learn how to do it

    Sell it yourself

    Take full control of how buyers see your home on Zillow by listing For Sale by Owner (FSBO).

    List your home

    What's special

    Lush new sodStylish new lightingStained deckBarrington leather quartz countertopsNewly painted exteriorModern garage door openerFrench drains
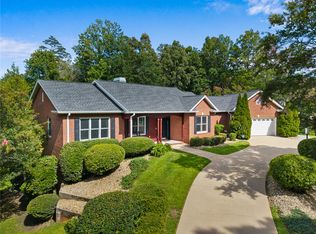
    LIVE WHERE YOU PLAY! This stunningly remodeled home on the 12th fairway of Cross Creek Golf Club is the dream residence you’ve been waiting for. With 4 spacious bedrooms and 2.5 luxurious baths, this home offers a seamless blend of elegance and modern comfort. Every detail has been thoughtfully upgraded, from the brand-new LVP floors and smooth ceilings to the custom window treatments, fresh paint, and stylish new lighting throughout. The kitchen is an entertainer's paradise, featuring a top-of-the-line induction cooktop, stunning Barrington Leather quartz countertops, chic backsplash, and freshly painted cabinets. You’ll love the added convenience of the newly relocated laundry room in the primary suite, which allows the original laundry space to be transformed into a second pantry or mini-office. The primary suite itself is a tranquil retreat, boasting a fully remodeled Zen-inspired spa bath with a steam shower, free-standing jet/air bubble tub, and double vanities. The walk-in closet is a showstopper, with built-in drawers, a washer/dryer, and enough space to spark envy among friends. Every inch of this home has been refreshed, including the secondary bathrooms with new vanities, lighting, and fixtures. The garage has also been enhanced with new epoxy flooring, additional storage, and a modern garage door opener. Step outside, and you’ll find a newly painted exterior, fresh landscaping, lush new sod, and a hardscaped fire pit area perfect for cozy evenings. With a stained deck, upgraded irrigation system, French drains, and an encapsulated crawlspace with a dehumidifier, the outdoor space is as impressive as the interior. Plus, the new tankless water heater and dual HVAC systems ensure energy efficiency and comfort all year round. Nestled in the heart of the gated Cross Creek community, you’ll enjoy access to an 18-hole Pete Dye-designed golf course, a clubhouse with dining options, a pro shop, a community pool with a cabana, and newly installed pickleball courts. The location is unbeatable—just 3 miles from Oconee Hospital, shopping at Home Depot and Lowe’s, a variety of restaurants, and the YMCA. For outdoor enthusiasts, Lake Keowee and Lake Hartwell are a quick 10-minute drive, with Clemson University just 12 minutes away and Greenville within an hour. This isn’t just a home; it’s a lifestyle. Come experience your personal paradise at 301 Cross Creek Drive—this is the home you won’t want to live without!

    Zillow last checked:

    Listing updated:

    Listed by:

    Fran Graham 908-303-3784,

    Allen Tate - Lake Keowee West

    Bought with:

    Heather Bournes, 125031

    LPT Realty, LLC.

    Source: WUMLS,MLS#: 20279950MLS LogoOriginating MLS: Western Upstate Association of Realtors

    Facts & features

    Interior

    Bedrooms & bathrooms
    • Bedrooms: 4
    • Bathrooms: 3
    • Full bathrooms: 2
    • 1/2 bathrooms: 1
    • Main level bathrooms: 1
    • Main level bedrooms: 1
    Heating
    • Electric, Heat Pump, Propane
    Cooling
    • Central Air, Electric, Heat Pump
    Appliances
    • Included: Built-In Oven, Dryer, Dishwasher, Disposal, Microwave, Refrigerator, Smooth Cooktop, Tankless Water Heater, Washer
    • Laundry: Washer Hookup, Electric Dryer Hookup, Sink
    Features
    • Ceiling Fan(s), Dual Sinks, Fireplace, Granite Counters, Garden Tub/Roman Tub, Bath in Primary Bedroom, Main Level Primary, Smooth Ceilings, Separate Shower, Cable TV, Walk-In Closet(s), Walk-In Shower, Breakfast Area
    • Flooring: Carpet, Ceramic Tile, Hardwood
    • Windows: Insulated Windows
    • Basement: None,Crawl Space
    • Has fireplace: Yes
    Interior area
    • Total structure area: 2,700
    • Total interior livable area: 2,700 sqft
    • Finished area above ground: 2,845

    Property

    Parking
    • Total spaces: 2
    • Parking features: Attached, Garage, Driveway, Garage Door Opener
    • Attached garage spaces: 2
    Accessibility
    • Accessibility features: Low Threshold Shower
    Features
    • Levels: Two
    • Stories: 2
    • Patio & porch: Deck, Patio
    • Exterior features: Deck, Patio
    • Pool features: Community
    Lot
    • Size: 0.43 Acres
    • Features: City Lot, Hardwood Trees, On Golf Course, Subdivision, Sloped
    Details
    • Parcel number: 5206205002

    Construction

    Type & style
    • Home type: SingleFamily
    • Architectural style: Traditional
    • Property subtype: Single Family Residence
    Materials
    • Cement Siding
    • Foundation: Crawlspace
    • Roof: Architectural,Shingle
    Condition
    • Year built: 1991

    Utilities & green energy

    • Sewer: Public Sewer
    • Water: Public
    • Utilities for property: Cable Available, Underground Utilities

    Community & neighborhood

    Security
    • Security features: Gated Community
    Community
    • Community features: Clubhouse, Golf, Gated, Pool
    Location
    • Region: Seneca
    • Subdivision: Cross Creek Plan

    HOA & financial

    HOA
    • Has HOA: Yes
    • Services included: Golf, Other, Pool(s), Street Lights, See Remarks

    Other

    Other facts
    • Listing agreement: Exclusive Right To Sell

    Price history

    DateEventPrice
    12/11/2024Sold$591,000-1.1%$219/sqft
    Source: WUMLS #20279950 Report a problem
    11/15/2024Pending sale$597,400$221/sqft
    Source: WUMLS #20279950 Report a problem
    10/8/2024Listed for sale$597,400+37.2%$221/sqft
    Source: WUMLS #20279950 Report a problem
    11/20/2023Sold$435,300-9.3%$161/sqft
    Source: WUMLS #20264707 Report a problem
    10/17/2023Pending sale$480,000$178/sqft
    Source: WUMLS #20264707 Report a problem
    9/29/2023Listed for sale$480,000-2%$178/sqft
    Source: WUMLS #20264707 Report a problem
    7/30/2023Contingent$490,000$181/sqft
    Source: WUMLS #20264707 Report a problem
    7/21/2023Listed for sale$490,000+30.1%$181/sqft
    Source: WUMLS #20264707 Report a problem
    5/20/2008Sold$376,677$140/sqft
    Source: Public Record Report a problem

    Public tax history

    YearProperty taxesTax assessment
    2025$6,290 +30.8%$22,330 +30.8%
    2024$4,809 +64.5%$17,070 +60.4%
    2023$2,923 $10,640
    2022-- --
    2021-- --
    2020-- $252,490
    2019-- $252,490
    2018-- --
    2017-- --
    2016-- --
    2015-- --
    2014-- $8,992
    2013-- --
    2012-- --
    2011-- --
    2010-- --

    Find assessor info on the county website

    Neighborhood: 29678

    Nearby schools

    GreatSchools rating
    Schools provided by the listing agent
    • Elementary: Blue Ridge Elementary
    • Middle: Seneca Middle
    • High: Seneca High

    Source: WUMLS. This data may not be complete. We recommend contacting the local school district to confirm school assignments for this home.

    Get a cash offer in 3 minutes
    Find out how much your home could sell for in as little as 3 minutes with a no-obligation cash offer.
    Estimated market value
    $623,900
    Get a cash offer in 3 minutes
    Find out how much your home could sell for in as little as 3 minutes with a no-obligation cash offer.
    Estimated market value
    $623,900