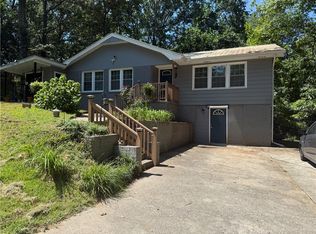
Conveniently located near downtown--This timeless all-brick traditional/ranch 3 bed 1.5 bath situated on a large lot offers classic character and has been thoughtfully renovated with attention to comfort and style. A one car attached carport provides covered parking and easy access to the side entry door. Step inside the front foyer featuring lots of closet space and leads into the spacious living room, where numerous windows fill the room with natural light. The dining room is located just off the living room and flows into the updated kitchen, featuring new cabinets and granite countertops. Down the hallway are three nicely sized bedrooms, including a primary bedroom with a private half bath. The full bathroom is located in the hall to serve the bedrooms and main living areas. The large laundry room offers plenty of space for the washer and dryer, along with additional storage. Additional improvements include a new roof and gutters, all new windows and doors, and a new HVAC system. Outside, the large back yard and nice size deck provide ample space for outdoor entertaining and enjoying quality time with friends and family. There is an outbuilding for added storage.. Don’t miss your chance to own this move-in-ready home in the heart of Westminster—schedule your showing today
For sale
Price cut: $10K (9/25)
$249,900
117 Anderson Ave, Westminster, SC 29693
3beds
1,252sqft
Single Family Residence
Built in 1960
0.69 Acres Lot
$247,400 Zestimate®
$200/sqft
$-- HOA
What's special
New roof and guttersLarge lotCovered parkingThree nicely sized bedroomsOne car attached carportOutbuilding for added storage
- 50 days
- 352
- 38
Zillow last checked:
Listing updated:
Listed by:
Veronica Roper 864-506-0748,
Agent Group Realty
Source: WUMLS,MLS#: 20304874 Originating MLS: Western Upstate Association of Realtors
Originating MLS: Western Upstate Association of RealtorsFacts & features
Interior
Bedrooms & bathrooms
- Bedrooms: 3
- Bathrooms: 2
- Full bathrooms: 1
- 1/2 bathrooms: 1
- Main level bathrooms: 1
- Main level bedrooms: 3
Primary bedroom
- Dimensions: 13x10
Bedroom 2
- Dimensions: 12x11
Bedroom 3
- Dimensions: 12x11
Dining room
- Dimensions: 10x10
Kitchen
- Dimensions: 12x10
Laundry
- Dimensions: 9x6
Living room
- Dimensions: 18x11
Heating
- Central, Gas
Cooling
- Central Air, Electric, Forced Air
Appliances
- Included: Dishwasher, Electric Oven, Electric Range, Electric Water Heater, Microwave, Refrigerator
Features
- Windows: Vinyl
- Basement: None,Crawl Space
Interior area
- Total structure area: 1,252
- Total interior livable area: 1,252 sqft
Property
Parking
- Total spaces: 1
- Parking features: Attached Carport
- Garage spaces: 1
- Has carport: Yes
Features
- Levels: One
- Stories: 1
- Patio & porch: Deck, Front Porch
- Exterior features: Deck, Porch
Lot
- Size: 0.69 Acres
- Features: City Lot, Not In Subdivision
Details
- Parcel number: 5301201012
Construction
Type & style
- Home type: SingleFamily
- Architectural style: Ranch
- Property subtype: Single Family Residence
Materials
- Brick
- Foundation: Crawlspace
- Roof: Architectural,Shingle
Condition
- Year built: 1960
Utilities & green energy
- Sewer: Public Sewer
- Water: Public
- Utilities for property: Electricity Available, Sewer Available, Water Available
Community & HOA
HOA
- Has HOA: No
Location
- Region: Westminster
Financial & listing details
- Price per square foot: $200/sqft
- Tax assessed value: $76,736
- Annual tax amount: $1,411
- Date on market: 8/12/2026
- Cumulative days on market: 58 days
- Listing agreement: Exclusive Right To Sell
Estimated market value
$247,400
$235,000 - $260,000
$1,565/mo
Price history
| Date | Event | Price |
|---|---|---|
| 9/25/2026 | Price change | $249,900-3.8%$200/sqft |
Source:  Greater Greenville AOR #1603961 Report a problem Greater Greenville AOR #1603961 Report a problem | ||
| 9/18/2026 | Price change | $259,900-1.9%$208/sqft |
Source: Greater Greenville AOR #1603961 Report a problem | ||
| 9/4/2026 | Price change | $265,000-3.6%$212/sqft |
Source:  WUMLS #20304874 Report a problem WUMLS #20304874 Report a problem | ||
| 8/21/2026 | Listed for sale | $275,000+400%$220/sqft |
Source: WUMLS #20304874 Report a problem | ||
| 1/30/2026 | Sold | $55,000$44/sqft |
Source: Public Record Report a problem | ||
Public tax history
| Year | Property taxes | Tax assessment |
|---|---|---|
| 2025 | $1,411 -0.3% | $4,600 |
| 2024 | $1,416 | $4,600 |
| 2023 | $1,416 | $4,600 |
| 2022 | -- | -- |
| 2021 | -- | -- |
| 2020 | -- | $73,180 |
| 2019 | -- | $73,180 |
| 2018 | -- | -- |
| 2017 | -- | -- |
| 2016 | -- | -- |
| 2015 | -- | -- |
| 2014 | -- | $3,245 |
| 2013 | -- | -- |
| 2012 | -- | -- |
| 2011 | -- | -- |
| 2010 | -- | -- |
| 2008 | -- | $3,110 |
| 2007 | -- | $3,110 -0.3% |
| 2006 | -- | $3,120 |
Find assessor info on the county website
Monthly payment
Est. payment
Payment breakdown
Explore the cost of this home by adjusting the details. Changes won't be saved.Climate risks
Neighborhood: 29693
Nearby schools
Schools provided by the listing agent
- Elementary: Westminster Elm
- Middle: West Oak Middle
- High: West Oak High
Source: WUMLS. This data may not be complete. We recommend contacting the local school district to confirm school assignments for this home.

Similar homes
- $265,0003 bd2 ba1.5k sqft614 Highland Ave, Westminster, SC 29693For Sale
 MLS ID #20306884, Amber O'Dell, Howard Hanna Allen Tate - Lake Keowee North. WUMLS
 - $199,9003 bd2 ba1.1k sqft115 Riley St, Westminster, SC 29693New Construction
 MLS ID #20306812, Andrea Hafner, NorthGroup Real Estate. WUMLS
 - $248,9904 bd3 ba1.6k sqft411 Turquoise Ct, Westminster, SC 29693For Sale
 MLS ID #20306493, Joyce "Joie" Day, Ryan Homes. WUMLS
 - $219,9993 bd2 ba1k sqft215 Dickson St, Westminster, SC 29693For Sale
 MLS ID #20306295, Michelle Spearman, Clardy Real Estate. WUMLS
 - $279,5003 bd2 ba1.5k sqft1549 Greenfield Rd, Westminster, SC 29693Active
 MLS ID #10835003, Kristi Pulliam, Casey Group Real Estate, LLC. GAMLS
 - $289,0003 bd2 ba1.3k sqft108 Elm Dr, Westminster, SC 29693ActiveMLS ID #10852619, Janet Cartee, KW Western Upstate. GAMLS
