Welcome home to 119 Anderson Avenue in Westminster! Situated on approximately 1.06 acres, this spacious 4-bedroom, 2-bath home combines comfortable living, flexible space, and an impressive list of updates completed over the past several years.
Step inside to discover a home that has been thoughtfully improved with space to fit a variety of needs. The basement includes an additional bedroom and sitting area, along with updates to the walls, stairwell, storage room, storm room, and laundry area. The kitchen has also been improved with OSB sub-flooring and new flooring, and electrical outlets throughout the home were updated in 2024–2025.
Enjoy the outdoors from the screened-in porch with three entrances or the covered front porch with replaced columns. Additional improvements include LeafFilter gutters, partial sewer-line replacement, underground power-line work at the easement, updated door locks and deadbolts, removal of four trees around the home, HVAC maintenance, water-heater repair, and an 8' x 8' storage building.
With four bedrooms, two baths, more than an acre of land, flexible basement space, and numerous updates already completed, this home is ready for its next chapter. Come experience 119 Anderson Avenue and see why this could be the place you’ve been waiting to call home!
For sale
Price cut: $15K (9/30)
$269,000
119 Anderson Ave, Westminster, SC 29693
4beds
2,122sqft
Single Family Residence
Built in 1957
1.06 Acres Lot
$265,400 Zestimate®
$127/sqft
$-- HOA
What's special
Flexible basement spaceLeaffilter gutters
- 30 days
- 763
- 58
Zillow last checked:
Listing updated:
Listed by:
Becky Smith 864-958-0509,
Agent Group Realty
Source: WUMLS,MLS#: 20305982 Originating MLS: Western Upstate Association of Realtors
Originating MLS: Western Upstate Association of RealtorsFacts & features
Interior
Bedrooms & bathrooms
- Bedrooms: 4
- Bathrooms: 2
- Full bathrooms: 2
- Main level bathrooms: 2
- Main level bedrooms: 3
Rooms
- Room types: Laundry
Primary bedroom
- Level: Main
- Dimensions: 10x13
Bedroom 2
- Level: Main
- Dimensions: 9x11
Bedroom 3
- Level: Main
- Dimensions: 10x13
Bedroom 4
- Level: Lower
- Dimensions: 12x13
Additional room
- Level: Lower
- Dimensions: 7x28
Kitchen
- Level: Main
- Dimensions: 11x20
Living room
- Level: Main
- Dimensions: 10x17
Screened porch
- Level: Main
- Dimensions: 8x18
Heating
- Baseboard, Electric
Cooling
- Heat Pump
Appliances
- Included: Dryer, Dishwasher, Electric Oven, Electric Range, Freezer, Gas Water Heater, Microwave, Refrigerator, Smooth Cooktop, Washer, Plumbed For Ice Maker
- Laundry: Washer Hookup, Electric Dryer Hookup
Features
- Ceiling Fan(s), Laminate Countertop, Bath in Primary Bedroom, Main Level Primary, Shower Only, Cable TV
- Flooring: Hardwood
- Windows: Vinyl
- Basement: Walk-Out Access
Interior area
- Total structure area: 2,122
- Total interior livable area: 2,122 sqft
Property
Parking
- Parking features: None, Circular Driveway
Features
- Levels: One
- Stories: 1
- Patio & porch: Front Porch, Porch, Screened
- Exterior features: Porch
Lot
- Size: 1.06 Acres
- Features: City Lot, Hardwood Trees, Not In Subdivision
Details
- Parcel number: 5301201011
Construction
Type & style
- Home type: SingleFamily
- Architectural style: Ranch
- Property subtype: Single Family Residence
Materials
- Wood Siding
- Foundation: Basement
- Roof: Metal
Condition
- Year built: 1957
Utilities & green energy
- Sewer: Public Sewer
- Water: Public
- Utilities for property: Electricity Available, Natural Gas Available, Sewer Available, Underground Utilities, Water Available, Cable Available
Community & HOA
Community
- Security: Smoke Detector(s)
HOA
- Has HOA: No
Location
- Region: Westminster
Financial & listing details
- Price per square foot: $127/sqft
- Tax assessed value: $187,130
- Annual tax amount: $1,450
- Date on market: 9/4/2026
- Cumulative days on market: 36 days
- Listing agreement: Exclusive Right To Sell
- Listing terms: USDA Loan
Estimated market value
$265,400
$252,000 - $279,000
$1,923/mo
Price history
| Date | Event | Price |
|---|---|---|
| 9/30/2026 | Price change | $269,000-5.3%$127/sqft |
Source:  WUMLS #20305982 Report a problem WUMLS #20305982 Report a problem | ||
| 9/9/2026 | Listed for sale | $284,000+44.2%$134/sqft |
Source: WUMLS #20305982 Report a problem | ||
| 1/7/2022 | Sold | $196,900+3.7%$93/sqft |
Source: WUMLS #20245045 Report a problem | ||
| 12/4/2021 | Contingent | $189,900$89/sqft |
Source: WUMLS #20245045 Report a problem | ||
| 11/29/2021 | Price change | $189,900-5.1%$89/sqft |
Source: WUMLS #20245045 Report a problem | ||
| 11/16/2021 | Price change | $200,000-4.8%$94/sqft |
Source: WUMLS #20245045 Report a problem | ||
| 11/15/2021 | Price change | $210,000-4.5%$99/sqft |
Source: WUMLS #20245045 Report a problem | ||
| 11/3/2021 | Listed for sale | $220,000+223.5%$104/sqft |
Source: WUMLS #20245045 Report a problem | ||
| 6/22/2021 | Sold | $68,000$32/sqft |
Source: Public Record Report a problem | ||
Public tax history
| Year | Property taxes | Tax assessment |
|---|---|---|
| 2025 | $2,099 -0.3% | $6,840 |
| 2024 | $2,105 | $6,840 |
| 2023 | $2,105 | $6,840 |
| 2022 | -- | -- |
| 2021 | -- | -- |
| 2020 | -- | $82,000 |
| 2019 | -- | $82,000 |
| 2018 | -- | -- |
| 2017 | -- | -- |
| 2016 | -- | -- |
| 2015 | -- | -- |
| 2014 | -- | $3,682 |
| 2013 | -- | -- |
| 2012 | -- | -- |
| 2011 | -- | -- |
| 2010 | -- | -- |
| 2008 | -- | $3,540 |
| 2007 | -- | $3,540 |
| 2006 | -- | $3,540 |
Find assessor info on the county website
Monthly payment
Est. payment
Payment breakdown
Explore the cost of this home by adjusting the details. Changes won't be saved.Climate risks
Neighborhood: 29693
Nearby schools
Schools provided by the listing agent
- Elementary: Westminster Elm
- Middle: West Oak Middle
- High: West Oak High
Source: WUMLS. This data may not be complete. We recommend contacting the local school district to confirm school assignments for this home.
Similar homes
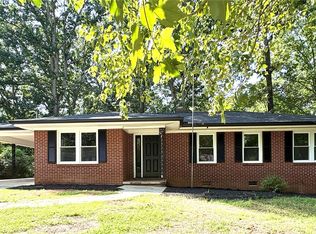
- $279,5003 bd2 ba1.5k sqft1549 Greenfield Rd, Westminster, SC 29693Active
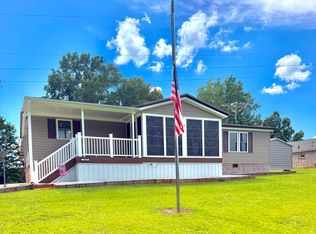
 MLS ID #10835003, Kristi Pulliam, Casey Group Real Estate, LLC. GAMLS
 - $269,0003 bd2 ba1.7k sqft134 Rolling Dr, Westminster, SC 29693For Sale
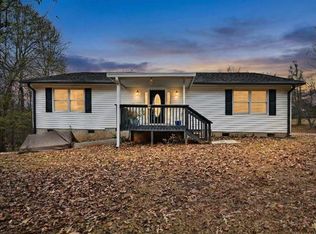 MLS ID #20304717, Gail Trotter, Coldwell Banker Caine - Anderson. WUMLS
 - $219,9993 bd2 ba1k sqft215 Dickson St, Westminster, SC 29693For Sale
 MLS ID #20306295, Michelle Spearman, Clardy Real Estate. WUMLS
 - $280,0003 bd2 ba1.7k sqft187 Lin Ollie Ln, Westminster, SC 29693For Sale
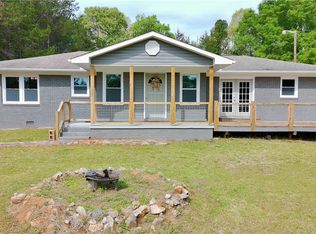 MLS ID #20299885, Regina Bolt, Clardy Real Estate. WUMLS
