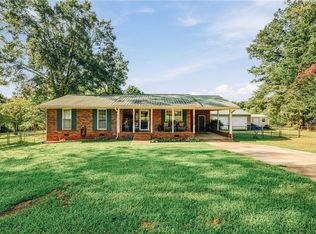
Very neat and move in ready 3bed 1 bath. Fenced in back yard with a large shop with garage garage door and work bench. This neat home has hardwood floors in the living room and bed rooms. Bright and spacious living room. Dining area just off the kitchen with bar space for bar stools. Kitchen includes all appliances. Laundry area just off the kitchen. 1 car carport with ample parking space for extra parking.
Deck out back with fenced in yard for the pets or kids. Shop for the hobbyist or extra storage. Roof was replaced in 2024. Septic leach fields in 2024.Water Heater replaced in 2018 per the owner.
Location is so convenient to Downtown. Walk to Jazz on the Alley. Shopping and Restaurants are close by also.
Back on the market at no fault of the Sellers.
For sale
$225,000
206 Gracie St, Seneca, SC 29678
3beds
1,202sqft
Single Family Residence
Built in 1962
0.34 Acres Lot
$218,800 Zestimate®
$187/sqft
$-- HOA
What's special
Kitchen includes all appliances
- 18 days
- 1,180
- 55
Likely to sell faster than
Zillow last checked:
Listing updated:
Listed by:
Regina Bolt 864-903-3823,
Clardy Real Estate,
Cindy Frick 864-723-6758,
Clardy Real Estate
Source: WUMLS,MLS#: 20306460 Originating MLS: Western Upstate Association of Realtors
Originating MLS: Western Upstate Association of RealtorsFacts & features
Interior
Bedrooms & bathrooms
- Bedrooms: 3
- Bathrooms: 1
- Full bathrooms: 1
- Main level bathrooms: 1
- Main level bedrooms: 3
Rooms
- Room types: Workshop
Primary bedroom
- Level: Main
- Dimensions: 11.6 x 12
Bedroom 2
- Level: Main
- Dimensions: 11.6 x 10.6
Bedroom 3
- Level: Main
- Dimensions: 11.9 x 9.8
Dining room
- Level: Main
- Dimensions: 8.4 x 8.0
Living room
- Level: Main
- Dimensions: 17.1 x 12.7
Heating
- Central, Gas, Natural Gas
Cooling
- Central Air, Electric
Appliances
- Included: Dishwasher, Electric Oven, Electric Range, Electric Water Heater, Refrigerator
- Laundry: Washer Hookup, Electric Dryer Hookup
Features
- Ceiling Fan(s), Laminate Countertop, Pull Down Attic Stairs, Smooth Ceilings, Window Treatments, Workshop
- Flooring: Hardwood, Laminate, Tile
- Doors: Storm Door(s)
- Windows: Blinds, Insulated Windows, Storm Window(s), Wood Frames
- Basement: None,Crawl Space
Interior area
- Total structure area: 1,202
- Total interior livable area: 1,202 sqft
Property
Parking
- Total spaces: 1
- Parking features: Detached Carport, Driveway
- Garage spaces: 1
- Has carport: Yes
Features
- Levels: One
- Stories: 1
- Patio & porch: Deck
- Exterior features: Deck, Fence, Storm Windows/Doors
- Fencing: Yard Fenced
Lot
- Size: 0.34 Acres
- Features: Level, Outside City Limits, Subdivision
Details
- Parcel number: 2540302005
Construction
Type & style
- Home type: SingleFamily
- Architectural style: Ranch
- Property subtype: Single Family Residence
Materials
- Brick
- Foundation: Crawlspace
- Roof: Architectural,Shingle
Condition
- Year built: 1962
Utilities & green energy
- Sewer: Septic Tank
- Water: Public
Community & HOA
Community
- Features: Short Term Rental Allowed
- Security: Smoke Detector(s)
- Subdivision: Manley Acres
HOA
- Has HOA: No
Location
- Region: Seneca
Financial & listing details
- Price per square foot: $187/sqft
- Tax assessed value: $55,972
- Annual tax amount: $722
- Date on market: 9/22/2026
- Cumulative days on market: 19 days
- Listing agreement: Exclusive Right To Sell
Estimated market value
$218,800
$208,000 - $230,000
$1,247/mo
Price history
| Date | Event | Price |
|---|---|---|
| 10/5/2026 | Listed for sale | $225,000$187/sqft |
Source:  WUMLS #20306460 Report a problem WUMLS #20306460 Report a problem | ||
| 9/30/2026 | Contingent | $225,000$187/sqft |
Source: WUMLS #20306460 Report a problem | ||
| 9/22/2026 | Listed for sale | $225,000+650%$187/sqft |
Source: WUMLS #20306460 Report a problem | ||
| 12/8/2025 | Listing removed | $1,150$1/sqft |
Source: Zillow Rentals Report a problem | ||
| 11/3/2025 | Listed for rent | $1,150+4.5%$1/sqft |
Source: Zillow Rentals Report a problem | ||
| 2/24/2025 | Listing removed | $1,100$1/sqft |
Source: Zillow Rentals Report a problem | ||
| 2/19/2025 | Listed for rent | $1,100+63%$1/sqft |
Source: Zillow Rentals Report a problem | ||
| 8/8/2013 | Listing removed | $675$1/sqft |
Source: Real Estate Incorporated #20145429 Report a problem | ||
| 8/6/2013 | Listed for rent | $675$1/sqft |
Source: Real Estate Incorporated #20145429 Report a problem | ||
| 8/12/2011 | Listing removed | $675$1/sqft |
Source: Perry and Sally Rogers REAL ESTATE INCORPORATED #20121037 Report a problem | ||
| 5/11/2011 | Listed for rent | $675$1/sqft |
Source: Perry and Sally Rogers REAL ESTATE INCORPORATED #20121037 Report a problem | ||
| 8/12/2009 | Sold | $30,000+1100%$25/sqft |
Source: Public Record Report a problem | ||
| 3/4/2009 | Sold | $2,500$2/sqft |
Source: Public Record Report a problem | ||
Public tax history
| Year | Property taxes | Tax assessment |
|---|---|---|
| 2025 | $722 | $3,360 |
| 2024 | $722 | $3,360 |
| 2023 | $722 | $3,360 |
| 2022 | -- | -- |
| 2021 | -- | -- |
| 2020 | -- | $57,070 |
| 2019 | -- | $57,070 |
| 2018 | -- | -- |
| 2017 | -- | -- |
| 2016 | -- | -- |
| 2015 | -- | -- |
| 2014 | -- | $2,415 |
| 2013 | -- | -- |
| 2012 | -- | -- |
| 2011 | -- | -- |
| 2010 | -- | -- |
| 2008 | -- | $2,920 |
| 2007 | -- | $2,920 |
| 2006 | -- | $2,920 |
Find assessor info on the county website
Monthly payment
Est. payment
Payment breakdown
Explore the cost of this home by adjusting the details. Changes won't be saved.Climate risks
Neighborhood: 29678
Nearby schools
Schools provided by the listing agent
- Elementary: Blue Ridge Elementary
- Middle: Seneca Middle
- High: Seneca High
Source: WUMLS. This data may not be complete. We recommend contacting the local school district to confirm school assignments for this home.
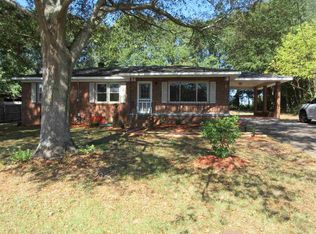
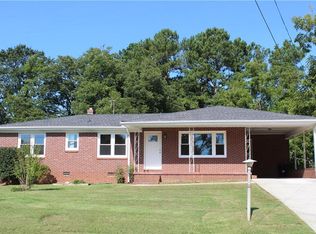
Similar homes
- $242,0003 bd1 ba1.3k sqft211 S Poplar St, Seneca, SC 29678For Sale
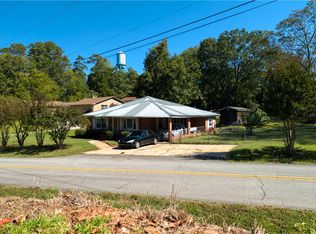 MLS ID #20306953, Adrienne Hennes, RE/MAX Executive/Greenville. WUMLS
 - $245,0003 bd2 ba1.5k sqft714 Evelyn Dr, Seneca, SC 29678For Sale
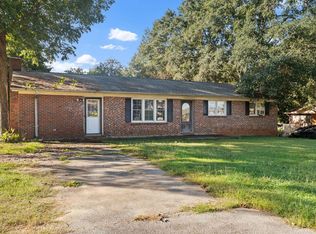 MLS ID #1605987, Merari Hernandez, Keller Williams Grv Upst. Greater Greenville AOR
 - $240,0003 bd2 ba1.1k sqft303 Meadow Dr, Seneca, SC 29678For Sale
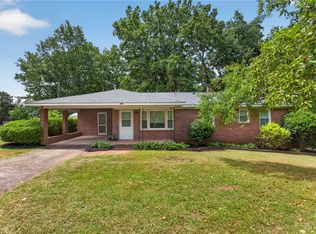
 MLS ID #20306441, Joseph Casali, Howard Hanna Allen Tate - Lake Keowee North. WUMLS
 - $244,9003 bd2 ba1.3k sqft303 Evergreen Forest Dr, Seneca, SC 29678For Sale
 MLS ID #20304229, Cliff Stoltzfus, Clardy Real Estate - Lake Keowee. WUMLS
