New construction 3 bedroom and 2 bath Craftsman home. Open floor plan with no wasted square footage. The laundry and utility room off of the garage is heated and cooled and would make a great workshop or can be used for additional storage. Electric HVAC system, LED lighting, insulated tilt-in insulated double hung windows, Ponderosa Pine kitchen countertops, and new appliances help to make this home energy efficient and eco friendly. All exterior doors are 36 inch wide doors and there is a very small step up into home. The flat to gently sloped 0.44 acre lot will provide ample outdoor living space. Sit on the back deck and enjoy your morning coffee and listen to the birds sing. Come see this home today!
New construction
$276,900
704 S Piedmont St, Westminster, SC 29693
3beds
1,300sqft
Single Family Residence
Built in 2026
0.44 Acres Lot
$276,600 Zestimate®
$213/sqft
$-- HOA
What's special
Back deckPonderosa pine kitchen countertopsNew appliancesAmple outdoor living spaceElectric hvac systemLed lighting
- 15 days
- 220
- 26
Likely to sell faster than
Zillow last checked:
Listing updated:
Listed by:
Land Beside The Water 864-888-7195,
Keller Williams Oconee,
Charles Morgan 864-873-8754,
Keller Williams Oconee
Source: WUMLS,MLS#: 20306563 Originating MLS: Western Upstate Association of Realtors
Originating MLS: Western Upstate Association of RealtorsFacts & features
Interior
Bedrooms & bathrooms
- Bedrooms: 3
- Bathrooms: 2
- Full bathrooms: 2
- Main level bathrooms: 2
- Main level bedrooms: 3
Rooms
- Room types: Laundry
Heating
- Central, Electric, Heat Pump
Cooling
- Central Air, Electric, Heat Pump
Appliances
- Included: Dishwasher, Electric Oven, Electric Range, Electric Water Heater, Microwave, Refrigerator, Smooth Cooktop, Plumbed For Ice Maker
- Laundry: Washer Hookup, Electric Dryer Hookup
Features
- Ceiling Fan(s), Bath in Primary Bedroom, Main Level Primary, Other, Pull Down Attic Stairs, See Remarks, Smooth Ceilings, Tub Shower
- Flooring: Luxury Vinyl Plank
- Windows: Insulated Windows, Tilt-In Windows, Vinyl
- Basement: None
Interior area
- Total structure area: 1,300
- Total interior livable area: 1,300 sqft
Property
Parking
- Total spaces: 1
- Parking features: Attached, Garage, Driveway, Garage Door Opener
- Attached garage spaces: 1
Features
- Levels: One
- Stories: 1
- Patio & porch: Deck, Front Porch
- Exterior features: Deck, Porch
- Frontage length: 0
Lot
- Size: 0.44 Acres
- Features: City Lot, Gentle Sloping, Hardwood Trees, Level, Not In Subdivision, Sloped
Details
- Parcel number: 5302904012
Construction
Type & style
- Home type: SingleFamily
- Architectural style: Craftsman
- Property subtype: Single Family Residence
Materials
- Stone Veneer, Vinyl Siding
- Foundation: Slab
- Roof: Architectural,Shingle
Condition
- New Construction,Never Occupied
- New construction: Yes
- Year built: 2026
Details
- Builder name: Knight
Utilities & green energy
- Sewer: Public Sewer
- Water: Public
- Utilities for property: Electricity Available, Sewer Available, Water Available, Underground Utilities
Community & HOA
Community
- Features: Short Term Rental Allowed
- Security: Smoke Detector(s)
HOA
- Has HOA: No
- Services included: None
Location
- Region: Westminster
Financial & listing details
- Price per square foot: $213/sqft
- Date on market: 9/25/2026
- Cumulative days on market: 15 days
- Listing agreement: Exclusive Right To Sell
- Listing terms: USDA Loan
Estimated market value
$276,600
$263,000 - $290,000
$1,752/mo
Price history
| Date | Event | Price |
|---|---|---|
| 9/25/2026 | Listed for sale | $276,900$213/sqft |
Source:  WUMLS #20306563 Report a problem WUMLS #20306563 Report a problem | ||
Public tax history
Tax history is unavailable.
Monthly payment
Est. payment
Payment breakdown
Explore the cost of this home by adjusting the details. Changes won't be saved.Climate risks
Neighborhood: 29693
Nearby schools
Schools provided by the listing agent
- Elementary: Orchard Park El
- Middle: West Oak Middle
- High: West Oak High
Source: WUMLS. This data may not be complete. We recommend contacting the local school district to confirm school assignments for this home.

Similar homes
- $265,0003 bd2 ba1.5k sqft614 Highland Ave, Westminster, SC 29693For Sale
 MLS ID #20306884, Amber O'Dell, Howard Hanna Allen Tate - Lake Keowee North. WUMLS
 - $279,5003 bd2 ba1.5k sqft1549 Greenfield Rd, Westminster, SC 29693Active
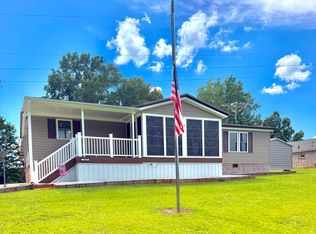
 MLS ID #10835003, Kristi Pulliam, Casey Group Real Estate, LLC. GAMLS
 - $249,9003 bd2 ba1.2k sqft117 Anderson Ave, Westminster, SC 29693For Sale
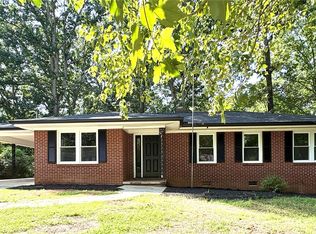 MLS ID #20304874, Veronica Roper, Agent Group Realty. WUMLS
 - $199,9003 bd2 ba1.1k sqft115 Riley St, Westminster, SC 29693New Construction
 MLS ID #20306812, Andrea Hafner, NorthGroup Real Estate. WUMLS
 - $289,0003 bd2 ba1.3k sqft108 Elm Dr, Westminster, SC 29693ActiveMLS ID #10852619, Janet Cartee, KW Western Upstate. GAMLS
