Perfect as a full-time home or weekend getaway, this property is a dream for outdoor enthusiasts, surrounded by nature, hiking trails, and the peaceful sounds of a nearby creek. Enjoy mountain views from the spacious front porch, while inside you’ll find a split floor plan with two primary suites—each with its own private bathroom—along with an open living, dining, and kitchen area that creates a comfortable, inviting flow. A convenient mudroom off the side entrance adds functionality, and with a metal roof, vinyl siding, and no carpet throughout, the home is designed for low-maintenance living. Renovated in 2018 and being sold as-is, this property also offers great potential as a short-term rental with no restrictions, plus Blue Ridge Upcountry Fiber internet available. This is close to Wild Water Rafting on the Chatooga River, Kayaks, hiking, ziplines, fishing, and more. Just 30 mins to Clayton GA. Close to the Chatooga Belle Farm and Bistro. Not to mention Bluegrass at the Silver Dollar Music Hall at Longcreek. Great view of Black Mountain. Close to Toccoa, Westminster. This property comes with a rate buy-down, reducing the buyer’s interest rate for the first two years of their loan. Buyer is not obligated to use preferred lender – however must use preferred lender to receive the buy down. Lender can issue loan approvals in as little as 5 days and close in 15. Restrictions apply.
For sale
Price cut: $10K (8/18)
$240,000
367 Bright Eyes Dr, Westminster, SC 29693
2beds
1,116sqft
Single Family Residence, Residential
Built in ----
1.03 Acres Lot
$237,000 Zestimate®
$215/sqft
$-- HOA
What's special
Metal roofSurrounded by natureHiking trailsVinyl siding
- 145 days
- 428
- 45
Zillow last checked:
Listing updated:
Listed by:
Berenice Ramage 864-940-9547,
Western Upstate Keller William
Source: Greater Greenville AOR,MLS#: 1587487
Facts & features
Interior
Bedrooms & bathrooms
- Bedrooms: 2
- Bathrooms: 2
- Full bathrooms: 2
- Main level bathrooms: 2
- Main level bedrooms: 2
Rooms
- Room types: Laundry
Primary bedroom
- Area: 160
- Dimensions: 10 x 16
Bedroom 2
- Area: 150
- Dimensions: 10 x 15
Primary bathroom
- Features: Double Sink, Full Bath, Shower-Separate, Tub/Shower
- Level: Main
Kitchen
- Area: 221
- Dimensions: 17 x 13
Living room
- Area: 221
- Dimensions: 17 x 13
Heating
- Electric, Forced Air
Cooling
- Electric
Appliances
- Included: Cooktop, Dishwasher, Dryer, Refrigerator, Free-Standing Electric Range, Microwave, Electric Water Heater
- Laundry: Electric Dryer Hookup, Washer Hookup, Laundry Room
Features
- Countertops-Other
- Flooring: Luxury Vinyl
- Windows: Insulated Windows
- Basement: None
- Has fireplace: No
- Fireplace features: None
Interior area
- Total interior livable area: 1,116 sqft
Property
Parking
- Parking features: None, Asphalt, Concrete
- Has uncovered spaces: Yes
Features
- Levels: One
- Stories: 1
- Patio & porch: Deck, Front Porch
- Has view: Yes
- View description: Mountain(s)
Lot
- Size: 1.03 Acres
- Features: Sloped, Few Trees, Wooded, 1 - 2 Acres
Details
- Parcel number: 2150002037
Construction
Type & style
- Home type: SingleFamily
- Architectural style: Ranch
- Property subtype: Single Family Residence, Residential
Materials
- Vinyl Siding
- Foundation: Crawl Space
- Roof: Composition
Utilities & green energy
- Sewer: Septic Tank
- Water: Well
Community & HOA
Community
- Features: None
- Security: Smoke Detector(s)
- Subdivision: None
HOA
- Has HOA: No
- Services included: None
Location
- Region: Westminster
Financial & listing details
- Price per square foot: $215/sqft
- Date on market: 4/8/2026
Estimated market value
$237,000
$225,000 - $249,000
$1,424/mo
Price history
| Date | Event | Price |
|---|---|---|
| 8/18/2026 | Price change | $240,000-4%$215/sqft |
Source:  Greater Greenville AOR #1587487 Report a problem Greater Greenville AOR #1587487 Report a problem | ||
| 7/14/2026 | Price change | $250,000-3.8%$224/sqft |
Source: Greater Greenville AOR #1587487 Report a problem | ||
| 4/8/2026 | Listed for sale | $259,900$233/sqft |
Source: Greater Greenville AOR #1587487 Report a problem | ||
Public tax history
Tax history is unavailable.
Monthly payment
Est. payment
Payment breakdown
Explore the cost of this home by adjusting the details. Changes won't be saved.Climate risks
Neighborhood: 29693
Nearby schools
Schools provided by the listing agent
- Elementary: Westminster
- Middle: West Oak
- High: West Oak
Source: Greater Greenville AOR. This data may not be complete. We recommend contacting the local school district to confirm school assignments for this home.
Similar homes
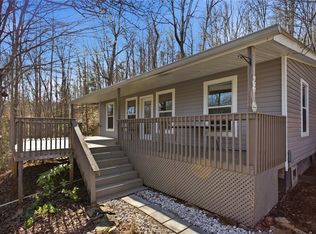
- $240,0002 bd2 ba1.1k sqft376 Bright Eyes Dr, Westminster, SC 29693For Sale
 MLS ID #20298826, Berenice Ramage, Western Upstate Keller William. WUMLS
 - $249,9993 bd2 ba1.2k sqft988 Levi Ln, Westminster, SC 29693For Sale
 MLS ID #20301844, Kimberly Gradel, JW Martin Real Estate. WUMLS
 - $210,0002 bd2 ba1.2k sqft206 Pecan Dr, Westminster, SC 29693For Sale
 MLS ID #1598793, Sonia Martinez, XSell Upstate. Greater Greenville AOR
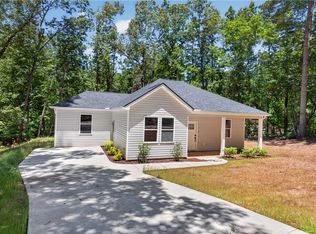
 - $249,0003 bd2 ba1.3k sqft152 Quail Hollow Cir, Westminster, SC 29693For Sale
 MLS ID #20297529, Red Hot Homes, Western Upstate Keller William. WUMLS
 - $240,0002 bd1 ba1.2k sqft142 Ola St, Toccoa, GA 30577Active
 MLS ID #10800726, Elizabeth Cheek, BHHS Georgia Properties. GAMLS
 - $235,5003 bd2 ba1.1k sqft239 E Currahee St, Toccoa, GA 30577ActiveMLS ID #10787685, Chad Buffington, Buffington Real Estate Group. GAMLS
- $255,0003 bd2 ba1.4k sqft848 Swilling Rd, Martin, GA 30557ActiveMLS ID #10834021, Daniel Hardigree, Keller Williams Realty Atl. Partners. GAMLS
- $249,9003 bd2 ba1k sqft1131 Joe Davis Rd, Tiger, GA 30576ActiveMLS ID #10675108, Sean Payne, Purpose Property Group. GAMLS
