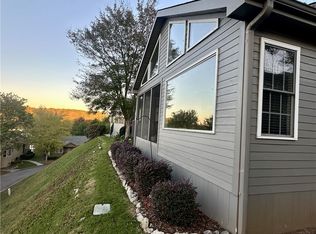
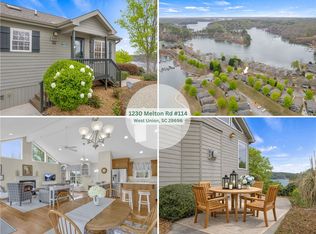
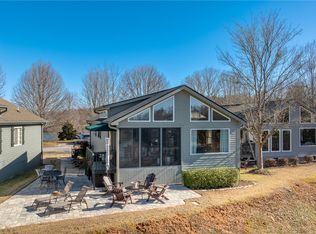
Welcome to 1230 Melton Road, Unit 109, a bright and inviting cottage offering comfortable living in a beautiful Lake Keowee setting. One of the home’s standout features is the front screened-in porch, where you can relax and enjoy peaceful lake views. Inside, the open floor plan creates a spacious, airy feel with plenty of natural light throughout. The current owner has thoughtfully renovated the cottage with numerous updates, including new appliances, all-new flooring, furniture, window treatments, and more. Custom stairs lead to a spacious finished loft, providing additional flexible space that could be used as a guest area, home office, reading retreat, or bonus room. This private gated community offers an impressive collection of amenities and services, including landscaping maintenance, gate upkeep, sewer service, trash service, community lighting, a swimming pool, clubhouse, walking trails, fitness center, and more. The gated entrance is monitored, with no public access, providing an added level of privacy and security for residents. With its updated interior, open and bright layout, lake views, screened porch, low-maintenance lifestyle, and desirable community amenities, this move-in-ready cottage offers an excellent opportunity to enjoy the relaxed Lake Keowee lifestyle.
Pending
$200,000
1230 Melton Rd Lot 109, West Union, SC 29696
2beds
1,010sqft
Single Family Residence, Residential
Built in ----
-- sqft lot
$199,000 Zestimate®
$198/sqft
$-- HOA
What's special
Swimming poolBeautiful lake keowee settingLake viewsBright and inviting cottageSpacious finished loftCustom stairsWalking trails
- 57 days
- 93
- 5
Likely to sell faster than
Zillow last checked:
Listing updated:
Listed by:
Bryan Bradshaw 803-627-3522,
Keller Williams Mtn Partners
Source: Greater Greenville AOR,MLS#: 1602186
Facts & features
Interior
Bedrooms & bathrooms
- Bedrooms: 2
- Bathrooms: 2
- Full bathrooms: 2
- Main level bathrooms: 2
- Main level bedrooms: 2
Rooms
- Room types: Loft, Sun Room
Primary bedroom
- Area: 132
- Dimensions: 11 x 12
Bedroom 2
- Area: 110
- Dimensions: 10 x 11
Primary bathroom
- Features: Full Bath, Shower Only, Walk-In Closet(s)
- Level: Main
Kitchen
- Area: 117
- Dimensions: 9 x 13
Living room
- Area: 108
- Dimensions: 9 x 12
Heating
- Electric, Heat Pump
Cooling
- Central Air, Electric
Appliances
- Included: Cooktop, Dishwasher, Disposal, Dryer, Refrigerator, Washer, Electric Cooktop, Electric Oven, Free-Standing Electric Range, Microwave, Electric Water Heater
- Laundry: Laundry Closet
Features
- Ceiling Fan(s), Ceiling Smooth, Open Floorplan, Walk-In Closet(s)
- Flooring: Luxury Vinyl
- Basement: None
- Has fireplace: No
- Fireplace features: None
Interior area
- Total interior livable area: 1,010 sqft
Property
Parking
- Parking features: See Remarks, Assigned
Features
- Levels: One
- Stories: 1
- Patio & porch: Enclosed, Front Porch, Screened
- Has view: Yes
- View description: Water
- Has water view: Yes
- Water view: Water
- Waterfront features: Lake, Water Access
Lot
- Features: Sidewalk, Few Trees, Other, 1/2 Acre or Less
Details
- Parcel number: 1770401109
- On leased land: Yes
Construction
Type & style
- Home type: SingleFamily
- Architectural style: Bungalow,Ranch
- Property subtype: Single Family Residence, Residential
Materials
- Wood Siding
- Foundation: Crawl Space
- Roof: Architectural
Utilities & green energy
- Sewer: Septic Tank
- Water: Public
- Utilities for property: Underground Utilities
Community & HOA
Community
- Features: Boat Storage, Clubhouse, Common Areas, Fitness Center, Gated, Street Lights, Pool, Water Access, Dock, Lawn Maintenance, Boat Ramp, Landscape Maintenance, Walking Trails, Marina
- Subdivision: Backwater Landing
HOA
- Has HOA: Yes
- Services included: None
Location
- Region: West Union
Financial & listing details
- Price per square foot: $198/sqft
- Tax assessed value: $91,208
- Annual tax amount: $1,176
- Date on market: 8/27/2026
Estimated market value
$199,000
$189,000 - $209,000
$1,544/mo
Price history
| Date | Event | Price |
|---|---|---|
| 9/16/2026 | Pending sale | $200,000$198/sqft |
Source:  Greater Greenville AOR #1602186 Report a problem Greater Greenville AOR #1602186 Report a problem | ||
| 9/13/2026 | Listed for sale | $200,000$198/sqft |
Source: Greater Greenville AOR #1602186 Report a problem | ||
| 9/2/2026 | Contingent | $200,000$198/sqft |
Source: Greater Greenville AOR #1602186 Report a problem | ||
| 8/27/2026 | Listed for sale | $200,000-27.3%$198/sqft |
Source: Greater Greenville AOR #1602186 Report a problem | ||
| 4/14/2025 | Listing removed | $275,000$272/sqft |
Source:  WUMLS #20281493 Report a problem WUMLS #20281493 Report a problem | ||
| 4/2/2025 | Price change | $275,000-5.1%$272/sqft |
Source: WUMLS #20281493 Report a problem | ||
| 3/2/2025 | Price change | $289,900-3.3%$287/sqft |
Source: WUMLS #20281493 Report a problem | ||
| 11/25/2024 | Listed for sale | $299,900+50%$297/sqft |
Source: WUMLS #20281493 Report a problem | ||
| 11/8/2022 | Sold | $200,000-11.1%$198/sqft |
Source: WUMLS #20251669 Report a problem | ||
| 10/4/2022 | Contingent | $225,000$223/sqft |
Source: WUMLS #20251669 Report a problem | ||
| 8/17/2022 | Price change | $225,000-6.3%$223/sqft |
Source: WUMLS #20251669 Report a problem | ||
| 6/2/2022 | Listed for sale | $240,000$238/sqft |
Source: WUMLS #20251669 Report a problem | ||
Public tax history
| Year | Property taxes | Tax assessment |
|---|---|---|
| 2025 | $1,176 | $5,470 |
| 2024 | $1,176 | $5,470 |
| 2023 | $1,176 | $5,470 |
| 2022 | -- | -- |
| 2021 | -- | -- |
| 2020 | -- | $86,500 |
| 2019 | -- | $86,500 |
| 2018 | -- | -- |
| 2017 | -- | -- |
| 2016 | -- | -- |
| 2015 | -- | -- |
| 2014 | -- | $4,885 |
| 2013 | -- | -- |
| 2012 | -- | -- |
| 2011 | -- | -- |
| 2010 | -- | -- |
| 2008 | -- | $3,250 |
| 2007 | -- | $3,250 |
Find assessor info on the county website
Monthly payment
Est. payment
Payment breakdown
Explore the cost of this home by adjusting the details. Changes won't be saved.Climate risks
Neighborhood: 29696
Nearby schools
Schools provided by the listing agent
- Elementary: Walhalla
- Middle: Walhalla
- High: Walhalla
Source: Greater Greenville AOR. This data may not be complete. We recommend contacting the local school district to confirm school assignments for this home.
Similar homes
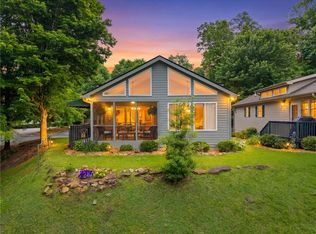
- $244,9002 bd2 ba1k sqft1230 Melton Rd Building 104, West Union, SC 29696For Sale
 MLS ID #20301396, Ashley Witherspoon, The Property Lounge. WUMLS
 - $199,9432 bd1 ba1.1k sqft310 N Chestnut St, Seneca, SC 29678For Sale
 MLS ID #20303258, Andrew Campbell, Real Local/Real Broker, LLC. WUMLS
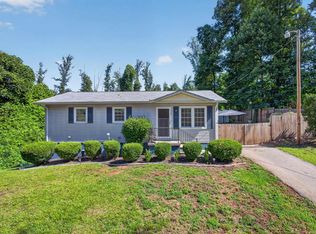
 - $194,9003 bd2 ba912 sqft116 Oak Ridge Cir, Seneca, SC 29678For Sale
 MLS ID #1605050, Melissa Robison, Keller Williams Seneca. Greater Greenville AOR
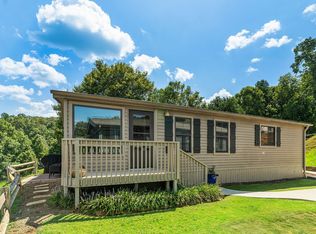
 - $297,5002 bd2 ba977 sqft1230 Melton Rd Lot 16, West Union, SC 29696For Sale
 MLS ID #20291228, Katarzyna Pedzimaz, Homesmart NorthGroup. WUMLS
