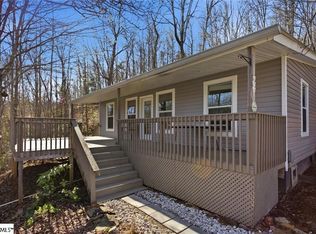
Perfect as a full-time home or weekend getaway, this property is a dream for outdoor enthusiasts, surrounded by nature, hiking trails, and the peaceful sounds of a nearby creek. Enjoy mountain views from the spacious front porch, while inside you’ll find a split floor plan with two primary suites—each with its own private bathroom—along with an open living, dining, and kitchen area that creates a comfortable, inviting flow. A convenient mudroom off the side entrance adds functionality, and with a metal roof, vinyl siding, and no carpet throughout, the home is designed for low-maintenance living. Renovated in 2018 and being sold as-is, this property also offers great potential as a short-term rental with no restrictions, plus Blue Ridge Upcountry Fiber internet available. This is close to Wild Water Rafting on the Chatooga River, Kayaks, hiking, ziplines, fishing, and more. Just 30 mins to Clayton GA. Close to the Chatooga Belle Farm and Bistro. Not to mention Bluegrass at the Silver Dollar Music Hall at Longcreek. Great view of Black Mountain. Close to Toccoa, Westminster.
This property comes with a rate buy-down, reducing the buyer’s interest rate for the first two years of their loan. Buyer is not obligated to use preferred lender – however must use preferred lender to receive the buy down. Lender can issue loan approvals in as little as 5 days and close in 15. Restrictions apply.
For sale
Price cut: $9.9K (7/14)
$250,000
376 Bright Eyes Dr, Westminster, SC 29693
2beds
1,116sqft
:
Get pre-qualified$1,475/mo
Single Family Residence
Built in 1996
1.03 Acres Lot
$248,000 Zestimate®
$224/sqft
$-- HOA
What's special
Metal roofSurrounded by natureHiking trailsVinyl siding
- 127 days |
- 245 |
- 24 |
Zillow last checked:
Listing updated:
Listed by:
Berenice Ramage 864-940-9547,
Western Upstate Keller William
Source: WUMLS,MLS#: 20298826 Originating MLS: Western Upstate Association of Realtors
Originating MLS: Western Upstate Association of RealtorsFacts & features
Interior
Bedrooms & bathrooms
- Bedrooms: 2
- Bathrooms: 2
- Full bathrooms: 2
- Main level bathrooms: 2
- Main level bedrooms: 2
Rooms
- Room types: Laundry
Primary bedroom
- Dimensions: 10x16
Bedroom 2
- Dimensions: 10x15
Kitchen
- Dimensions: 17x13
Laundry
- Dimensions: 7x3
Living room
- Dimensions: 17x13
Other
- Dimensions: 10x5
Heating
- Central, Electric, Forced Air
Cooling
- Central Air, Electric
Appliances
- Included: Dryer, Dishwasher, Electric Oven, Electric Range, Microwave, Refrigerator, Smooth Cooktop, Tankless Water Heater
- Laundry: Washer Hookup, Electric Dryer Hookup
Features
- Dual Sinks, High Ceilings, Bath in Primary Bedroom, Main Level Primary, Other, Separate Shower, Tub Shower, Window Treatments
- Flooring: Luxury Vinyl Plank
- Windows: Blinds, Insulated Windows, Vinyl
- Basement: None,Crawl Space
Interior area
- Total structure area: 1,116
- Total interior livable area: 1,116 sqft
Property
Parking
- Parking features: None, Driveway
Features
- Levels: One
- Stories: 1
- Patio & porch: Deck, Front Porch
- Exterior features: Deck, Paved Driveway, Porch
- Has view: Yes
- View description: Mountain(s)
Lot
- Size: 1.03 Acres
- Features: Gentle Sloping, Not In Subdivision, Outside City Limits, Steep Slope, Sloped, Trees, Wooded
Details
- Parcel number: 2150002037
Construction
Type & style
- Home type: SingleFamily
- Architectural style: Ranch
- Property subtype: Single Family Residence
Materials
- Vinyl Siding
- Foundation: Crawlspace
- Roof: Composition,Shingle
Condition
- Year built: 1996
Utilities & green energy
- Sewer: Septic Tank
Community & HOA
Community
- Features: Short Term Rental Allowed
- Security: Smoke Detector(s)
HOA
- Has HOA: No
- Services included: None
Location
- Region: Westminster
Financial & listing details
- Price per square foot: $224/sqft
- Tax assessed value: $189,560
- Annual tax amount: $625
- Date on market: 3/19/2026
- Cumulative days on market: 128 days
- Listing agreement: Exclusive Right To Sell
- Listing terms: USDA Loan
Estimated market value
$248,000
$236,000 - $260,000
$1,217/mo
Price history
| Date | Event | Price |
|---|---|---|
| 7/14/2026 | Price change | $250,000-3.8%$224/sqft |
Source:  WUMLS #20298826 Report a problem WUMLS #20298826 Report a problem | ||
| 4/8/2026 | Price change | $259,900-1.9%$233/sqft |
Source: WUMLS #20298826 Report a problem | ||
| 3/24/2026 | Price change | $264,9000%$237/sqft |
Source: WUMLS #20298826 Report a problem | ||
| 3/20/2026 | Listed for sale | $265,000+36.6%$237/sqft |
Source: WUMLS #20298826 Report a problem | ||
| 10/31/2023 | Sold | $194,000-2.5%$174/sqft |
Source: WUMLS #20264714 Report a problem | ||
| 10/11/2023 | Pending sale | $199,000$178/sqft |
Source:  Greater Greenville AOR #1506507 Report a problem Greater Greenville AOR #1506507 Report a problem | ||
| 10/11/2023 | Contingent | $199,000$178/sqft |
Source: WUMLS #20264714 Report a problem | ||
| 9/25/2023 | Price change | $199,000-2.9%$178/sqft |
Source: WUMLS #20264714 Report a problem | ||
| 9/20/2023 | Price change | $205,000-4.7%$184/sqft |
Source: WUMLS #20264714 Report a problem | ||
| 8/23/2023 | Listed for sale | $215,000$193/sqft |
Source: WUMLS #20264714 Report a problem | ||
| 8/11/2023 | Contingent | $215,000$193/sqft |
Source: WUMLS #20264714 Report a problem | ||
| 8/6/2023 | Price change | $215,000-4.4%$193/sqft |
Source: WUMLS #20264714 Report a problem | ||
| 7/24/2023 | Listed for sale | $225,000+51.3%$202/sqft |
Source: WUMLS #20264714 Report a problem | ||
| 8/4/2020 | Sold | $148,700+3.1%$133/sqft |
Source: WUMLS #20228200 Report a problem | ||
| 5/21/2020 | Pending sale | $144,253$129/sqft |
Source: C. Dan Joyner, REALTORS #20228200 Report a problem | ||
| 5/12/2020 | Listed for sale | $144,253+6.9%$129/sqft |
Source: BHHS C Dan Joyner - Greer #1417917 Report a problem | ||
| 9/8/2018 | Sold | $134,900$121/sqft |
Source: Public Record Report a problem | ||
| 8/10/2018 | Pending sale | $134,900$121/sqft |
Source: Keller Williams Realty Barrow-Jackson #8417560 Report a problem | ||
| 7/14/2018 | Listed for sale | $134,900$121/sqft |
Source: Keller Williams Lanier Partner #8417560 Report a problem | ||
Public tax history
| Year | Property taxes | Tax assessment |
|---|---|---|
| 2025 | $1,629 | $7,580 |
| 2024 | $1,629 +28.9% | $7,580 +28.9% |
| 2023 | $1,264 | $5,880 |
| 2022 | -- | -- |
| 2021 | -- | -- |
| 2020 | -- | $46,100 |
| 2019 | -- | $46,100 |
| 2018 | -- | -- |
| 2017 | -- | -- |
| 2016 | -- | -- |
| 2015 | -- | -- |
| 2014 | -- | $2,142 |
| 2013 | -- | -- |
| 2012 | -- | -- |
| 2011 | -- | -- |
| 2010 | -- | -- |
Find assessor info on the county website
Monthly payment
Est. payment
Payment breakdown
Explore the cost of this home by adjusting the details. Changes won't be saved.Climate risks
Neighborhood: 29693
Getting around
0 / 100
Car-DependentNearby schools
GreatSchools rating
- 7/10Westminster Elementary SchoolGrades: PK-5Distance: 9.3 mi
- 5/10West Oak Middle SchoolGrades: 6-8Distance: 8.9 mi
- 4/10West-Oak High SchoolGrades: 9-12Distance: 12.1 mi
Schools provided by the listing agent
- Elementary: Westminster Elm
- Middle: West Oak Middle
- High: West Oak High
Source: WUMLS. This data may not be complete. We recommend contacting the local school district to confirm school assignments for this home.
- $8,2102 bd1 ba108 sqft375 Bright Eyes Dr, Westminster, SC 29693Off Market
- $8,8502 bd1 ba864 sqft460 Budner Dr, Westminster, SC 29693Off Market
- $102,5002 bd1 ba720 sqft374 Bright Eyes Dr, Westminster, SC 29693Off Market
- $250,0002 bd2 ba1.1k sqft367 Bright Eyes Dr, Westminster, SC 29693For Sale
- $131,1003 bd1 ba996 sqft456 Budner Dr, Westminster, SC 29693Off Market
- $95,0002 bd1 ba789 sqft378 Bright Eyes Dr, Westminster, SC 29693Sold
- $46,2002 bd1 ba672 sqft470 Budner Dr, Westminster, SC 29693Off Market
- $94,0002 bd1 ba888 sqft372 Bright Eyes Dr, Westminster, SC 29693Off Market
A local agent can set up tours, give advice and negotiate with sellers.
Similar homes
- $250,0002 bd2 ba1.1k sqft367 Bright Eyes Dr, Westminster, SC 29693For SaleMLS ID #1587487, Berenice Ramage, Western Upstate Keller William. Greater Greenville AOR
- $249,9993 bd2 ba1.2k sqft988 Levi Ln, Westminster, SC 29693For Sale
 MLS ID #20301844, Kimberly Gradel, JW Martin Real Estate. WUMLS
 - $214,9002 bd2 ba1k sqft118 Grogan Rd, Westminster, SC 29693For Sale
 MLS ID #20298038, Josh Thomas, Keller Williams DRIVE. WUMLS
 - $245,0002 bd2 ba1.4k sqft2001 Highway 59, Westminster, SC 29693For Sale
 MLS ID #20301222, Robert Whitesides, Agent Group Realty - Upstate. WUMLS
 - $237,9993 bd2 ba1.3k sqft723 Peridot Way, Westminster, SC 29693For SaleMLS ID #20302301, Mark Sobiech, Lake Life Realty. WUMLS
- $299,0003 bd2 ba1.5k sqft450 Lucky St, Westminster, SC 29693For SaleMLS ID #20302731, Jeff Hensley, Howard Hanna Allen Tate - Lake Keowee North. WUMLS
- $295,0003 bd2 ba1.4k sqft664 Debra Dr, Westminster, SC 29693For SaleMLS ID #20303639, Kim Austin, Realty One Group Freedom Easley. WUMLS
- $289,0002 bd2 ba1.4k sqft620 S Hogan Dr, Westminster, SC 29693For SaleMLS ID #20299833, Greg Ozburn, Coldwell Banker Upchurch Realty. WUMLS
- $255,0003 bd2 ba1.3k sqft152 Quail Hollow Cir, Westminster, SC 29693For SaleMLS ID #20297529, Red Hot Homes, Western Upstate Keller William. WUMLS
- $265,0003 bd2 ba1.2k sqft301 Playground Rd, Walhalla, SC 29691For SaleMLS ID #20302563, Anne Mitrick, Bluefield Realty Group. WUMLS
- $200,0003 bd2 ba1.3k sqft6 W Richfield Dr, Westminster, SC 29693New ConstructionMLS ID #20297212, Jocelyn Plum, Folkstone Properties, LLC. WUMLS
- $299,9003 bd2 ba1.1k sqft629 Laurel Dr, Westminster, SC 29693For SaleMLS ID #20300798, Jeffrey Turpin, Real Local/Real Broker, LLC. WUMLS
- $250,0003 bd2 ba1.1k sqft817 N Andover Dr, Walhalla, SC 29691For SaleMLS ID #20303461, Heather Wood, Living Down South Realty. WUMLS
- $259,0003 bd2 ba1.3k sqft203 Snead Ln, Westminster, SC 29693For SaleMLS ID #20296401, Tookie Nemchak, NorthGroup Real Estate. WUMLS
- $199,9003 bd2 ba1.1k sqft115 Riley St, Westminster, SC 29693New ConstructionMLS ID #20297875, Josh Thomas, Keller Williams DRIVE. WUMLS
- $240,0002 bd1 ba1.2k sqft142 Ola St, Toccoa, GA 30577Active
 MLS ID #10800726, Elizabeth Cheek, BHHS Georgia Properties. GAMLS
 - $229,9992 bd2 ba960 sqft640 Gumlog Rd, Martin, GA 30557ActiveMLS ID #10778508, Paul Roberts, Jason Mitchell Real Estate Georgia. GAMLS
- $265,0003 bd2 ba1.2k sqft145 Goldust Ave, Clarkesville, GA 30523ActiveMLS ID #10808648, Jonathan Tew, Jason Mitchell Real Estate Georgia. GAMLS
- $229,0003 bd2 ba1.1k sqft565 Whippoorwill Ln, West Union, SC 29696For SaleMLS ID #20298362, Adam Devol, Casey Group Real Estate - Anderson. WUMLS
- $270,0003 bd3 ba1.5k sqft410 S Cove Rd, Seneca, SC 29672For SaleMLS ID #20299914, Andrew Kroeger, Real Broker, LLC. WUMLS
